AI kitchen designer
AI kitchen design grounded in the kitchen you have.
Upload one clear kitchen photo and explore a coordinated direction while the windows, doors and visible cabinet layout remain recognizable.
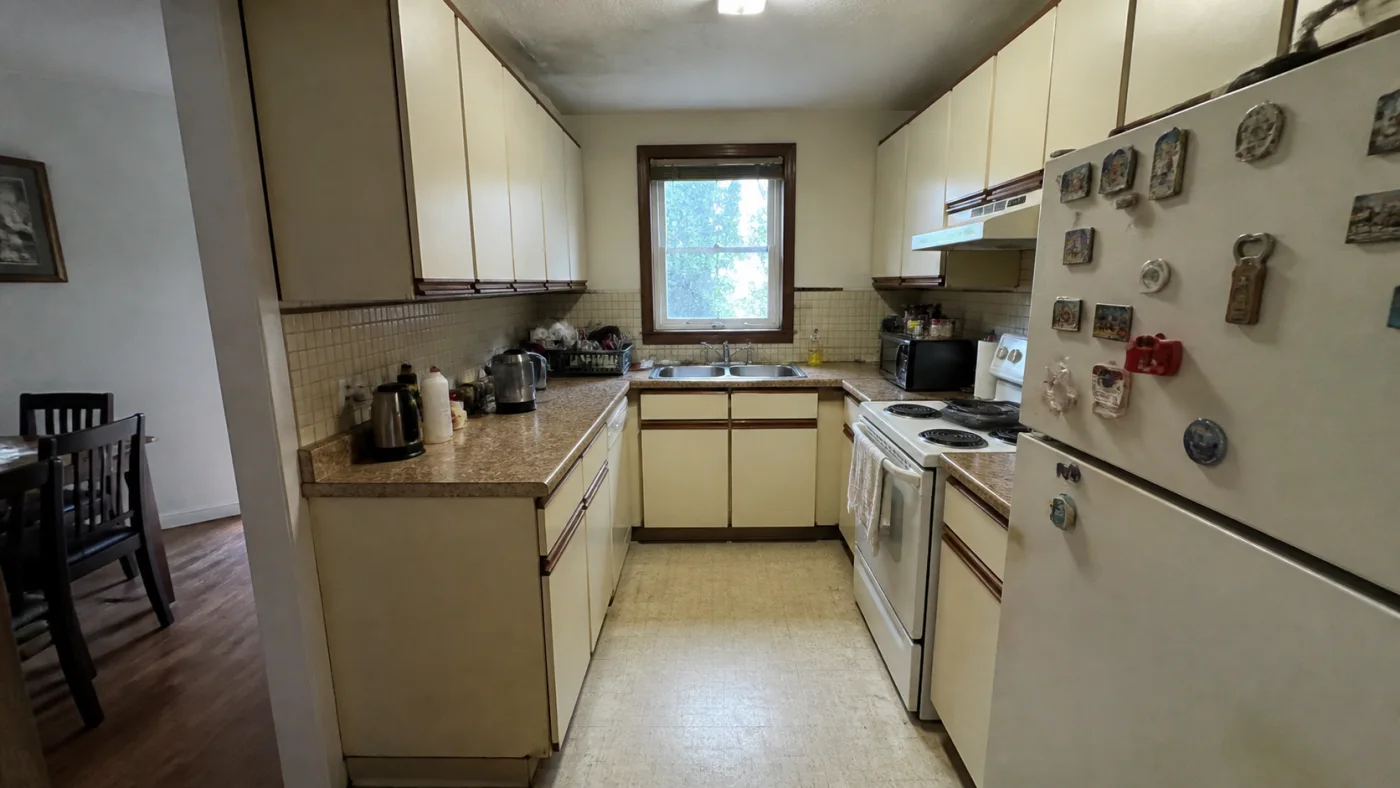
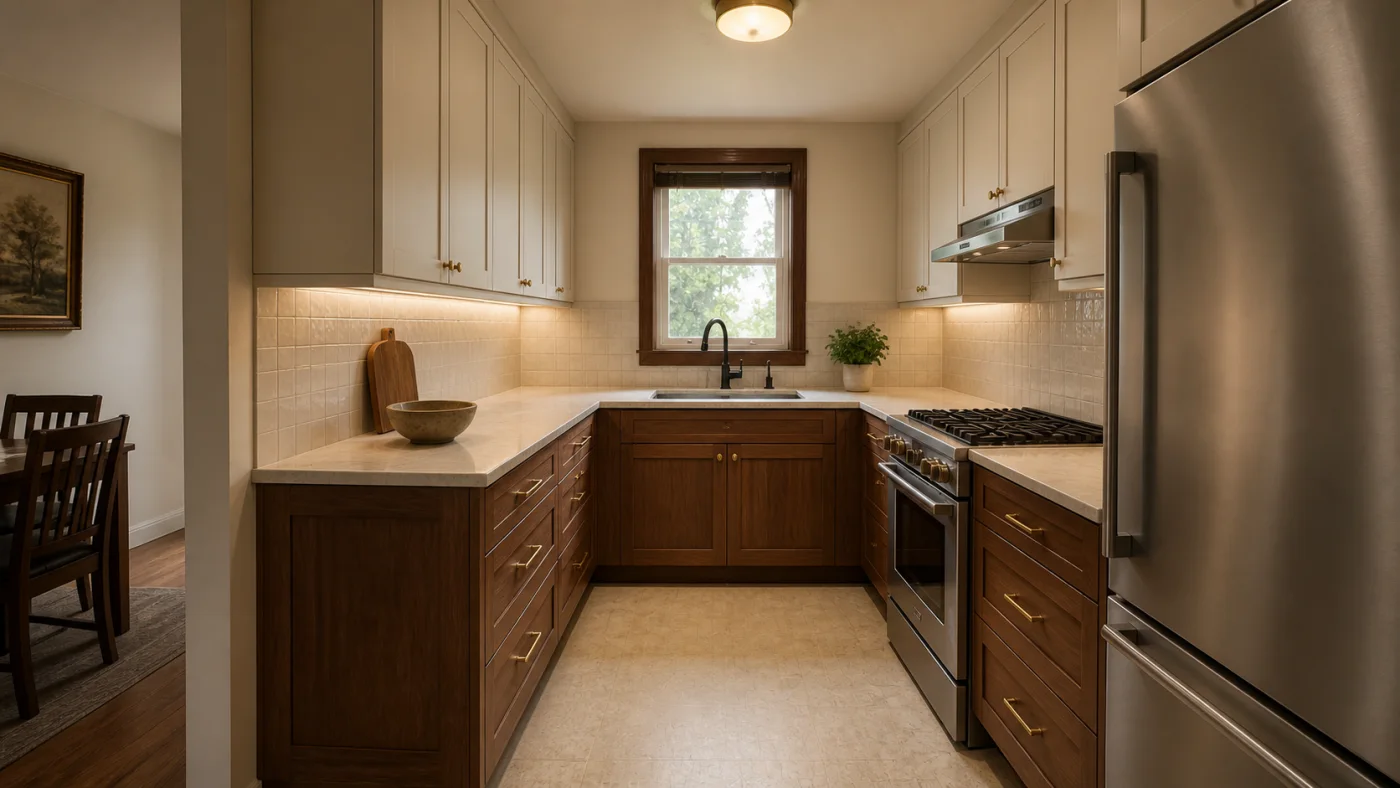
Change the finish before changing the footprint
A kitchen can feel entirely different through cabinet colour, worktops, splashbacks, handles and light. Interizo lets you evaluate those connected choices in the photograph before considering disruptive building work.
The image is a visual concept rather than a cabinet plan. Keep the real plumbing, ventilation and appliance clearances in mind.
- Compare warm and cool cabinet palettes
- Judge worktop and floor contrast together
- Keep visible openings and room proportions familiar
Photograph the decisions that matter
Stand far enough back to include the main cabinet runs, windows and doors. Daylight and a level camera make edges easier to read. If an appliance or island must stay, keep it visible and check its position in the result.
- Use a wide, level photograph
- Show fixed appliances and radiators
- Verify every dimension before ordering
From photograph to room design
- Upload a clear photo of the room.
- Choose a design style.
- Download the completed design from your account.
AI kitchen designer FAQ
Can AI redesign my kitchen from one photo?
Yes. Interizo can create a visual kitchen direction from one clear photo while using the photographed room as its base.
Will it produce cabinet measurements?
No. The result is not a measured cabinet plan. A kitchen supplier or qualified professional must verify dimensions, services and installation.
Can I try a kitchen without replacing every cabinet?
Yes. A concept can focus on colour, surfaces, handles and lighting, although generated imagery cannot guarantee an exact renovation scope.