AI kitchen designer
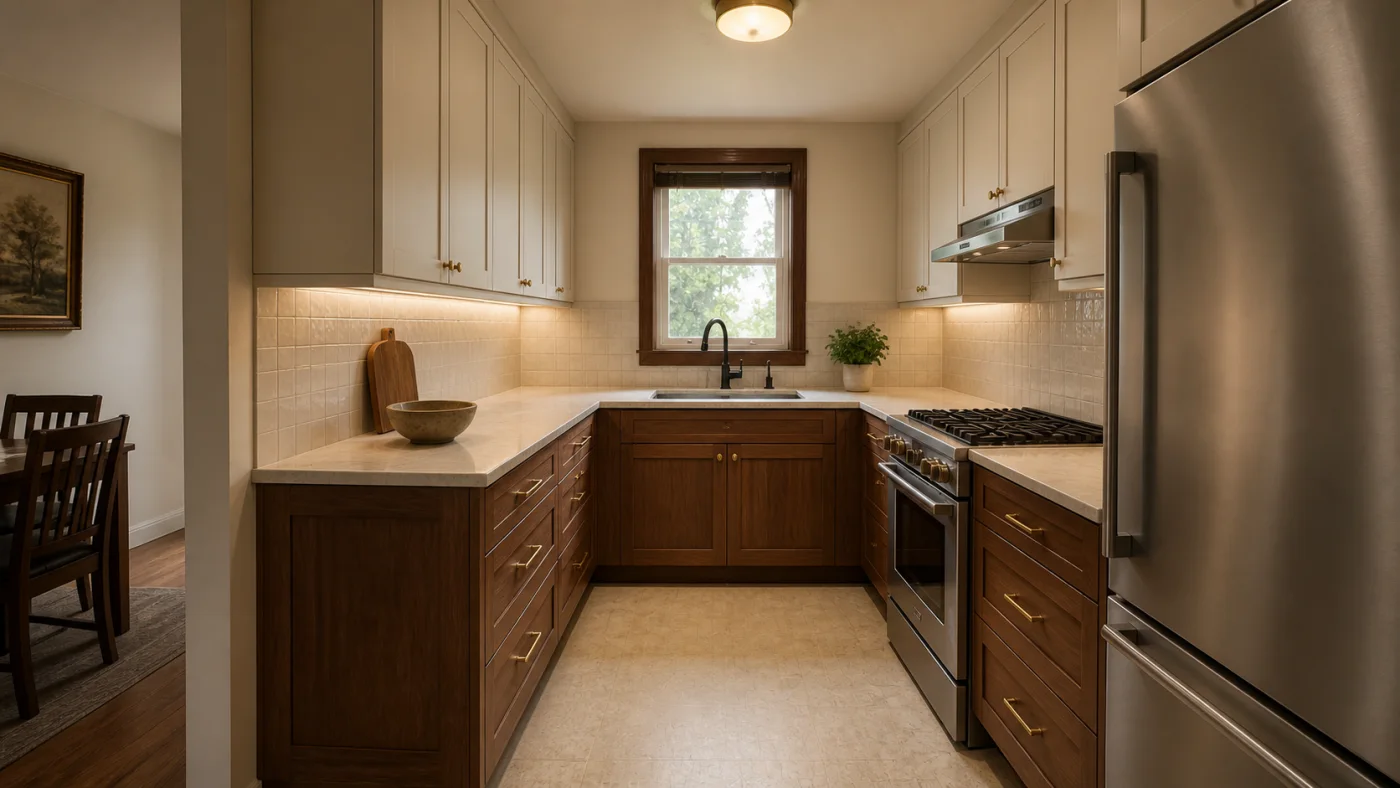
Upload one clear kitchen photo and explore a coordinated direction while the windows, doors and visible cabinet layout remain recognizable.
AI room design examples
Browse room and style transformations, then judge each concept for architecture, clear walking routes, believable scale and a design direction strong enough to act on.
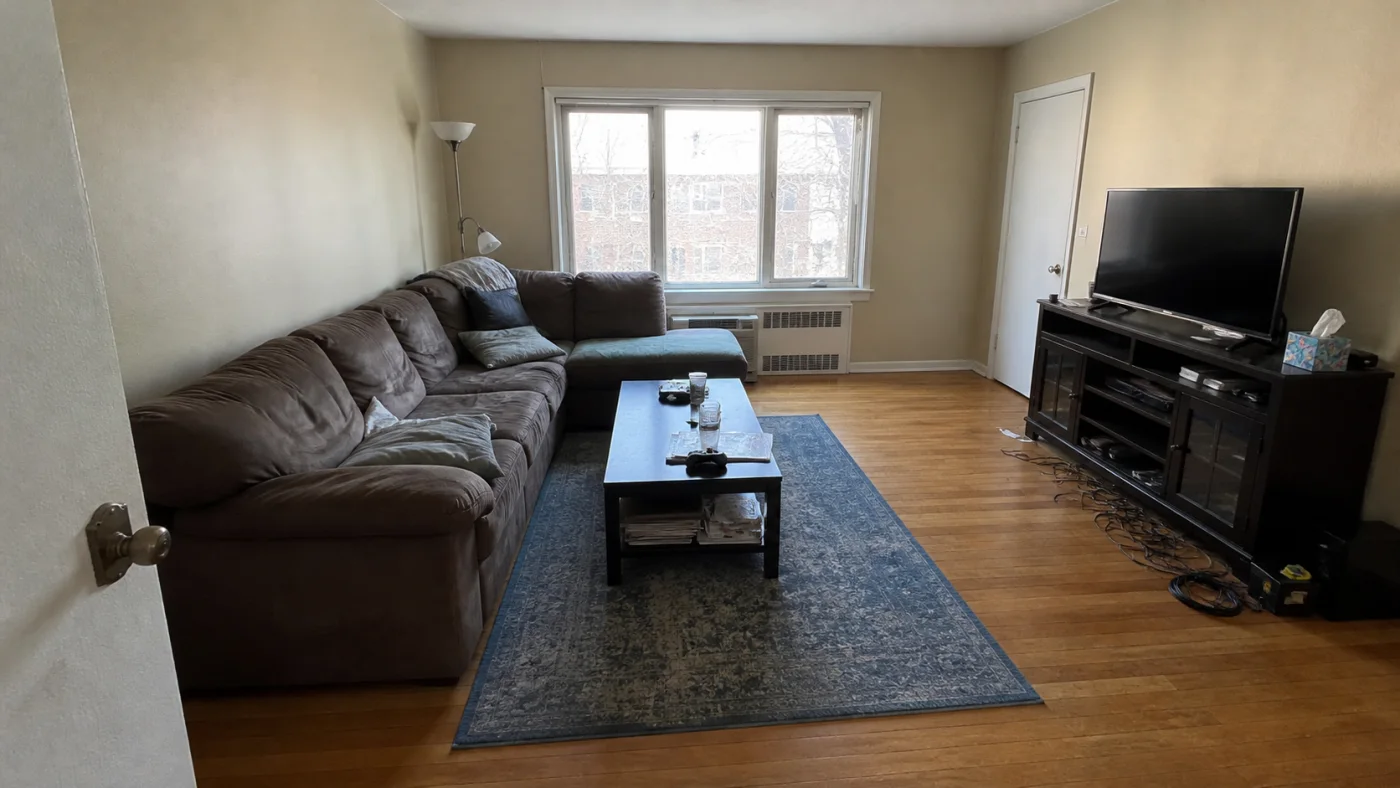
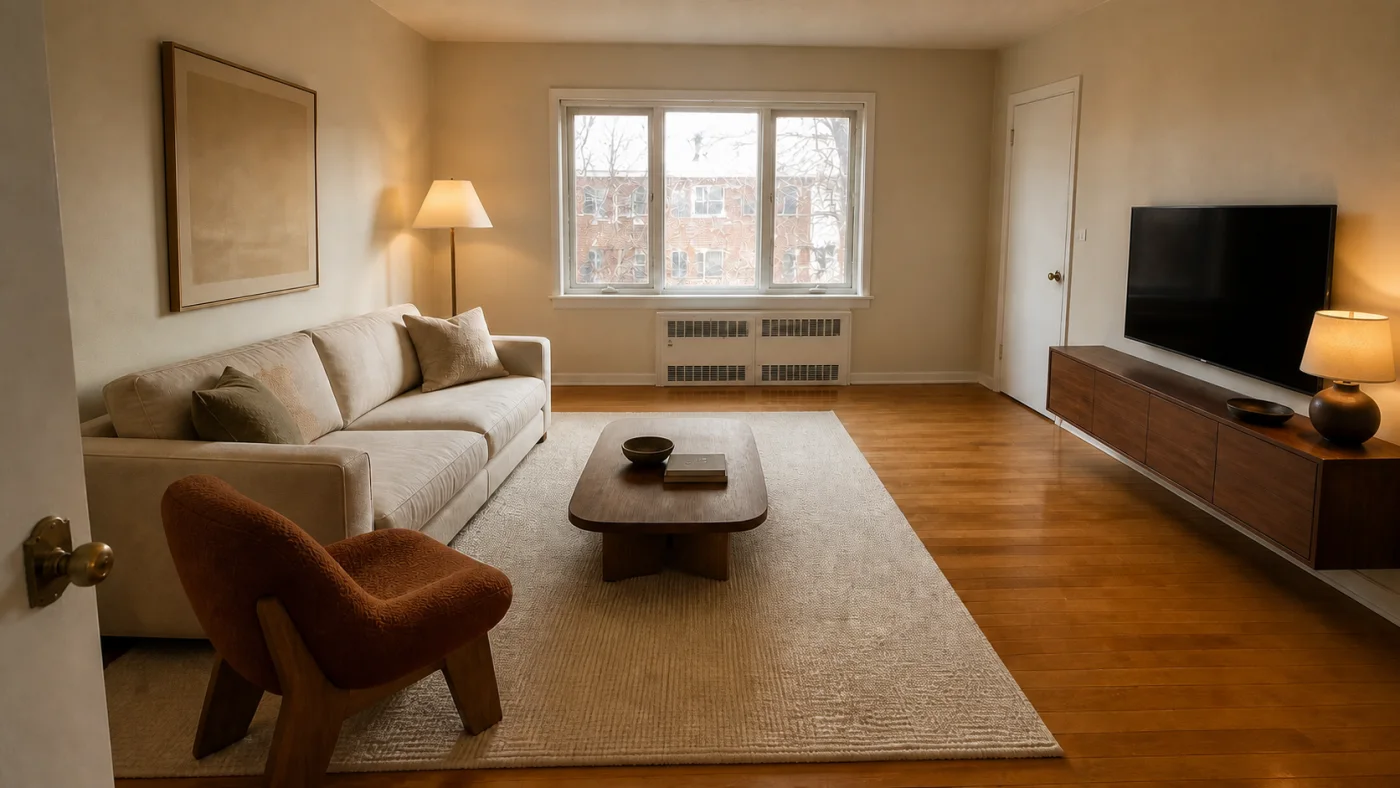
Upload one clear kitchen photo and explore a coordinated direction while the windows, doors and visible cabinet layout remain recognizable.
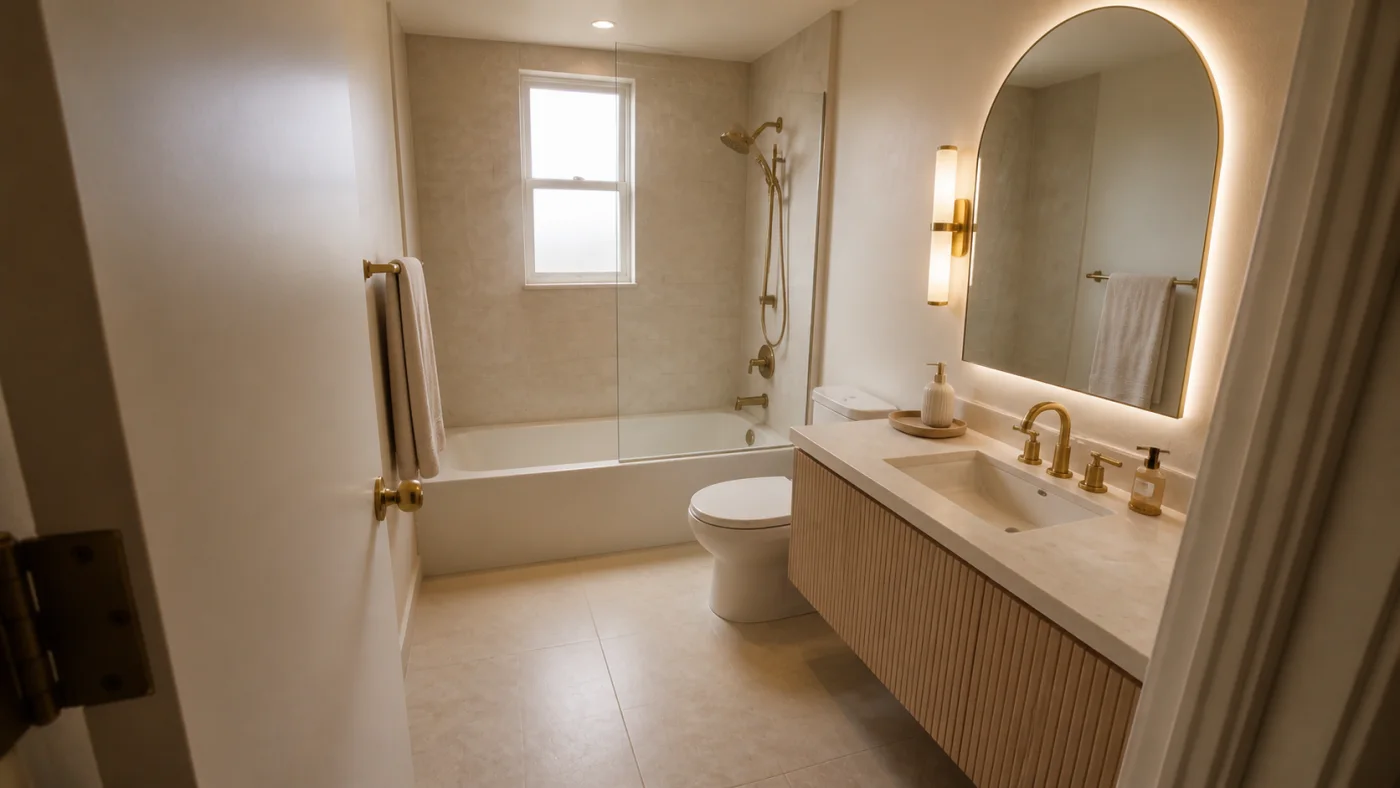
See how materials, storage and light could change the room before a costly bathroom decision becomes permanent.
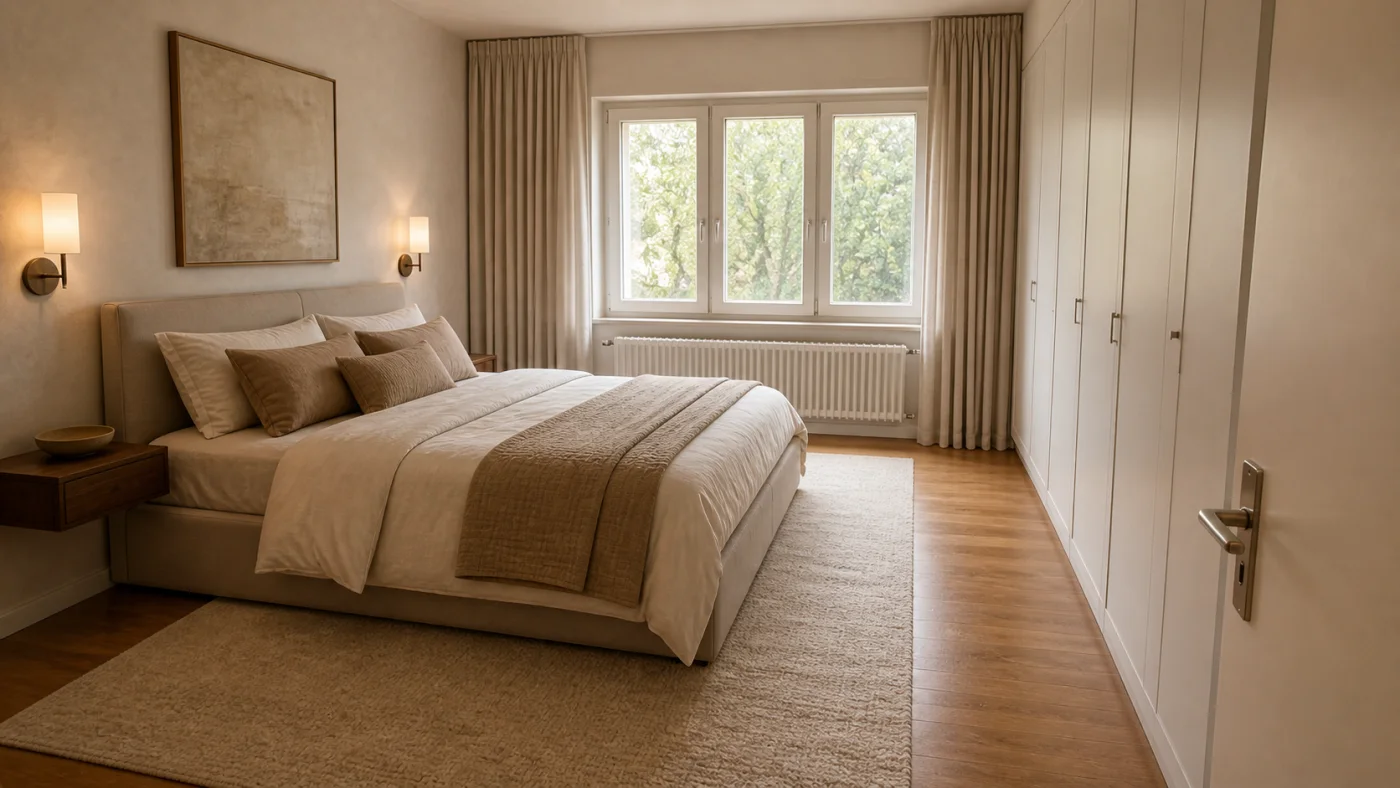
Interizo turns one bedroom photograph into a complete visual direction while keeping the room's doors, windows and viewpoint recognizable.
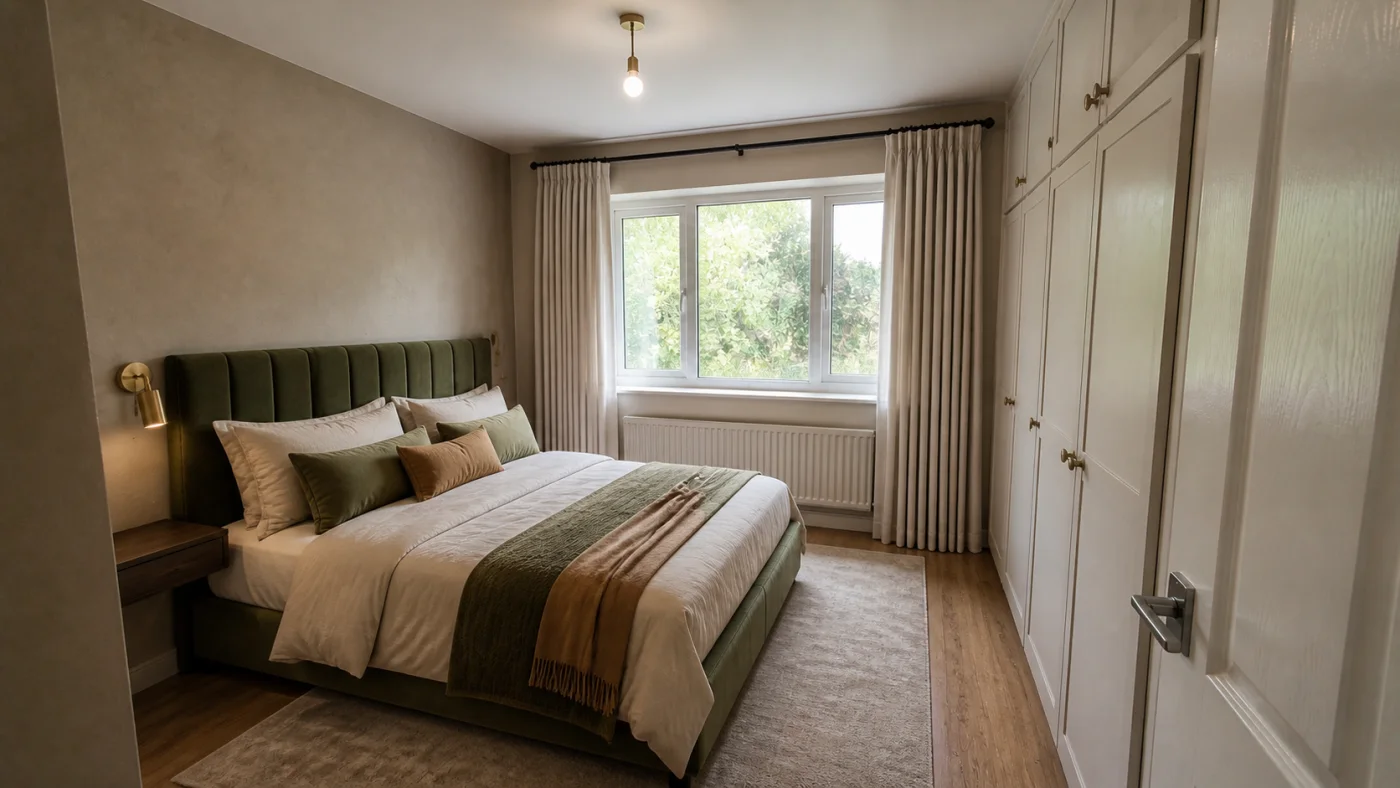
Use the actual room as the boundary and test a calmer, better-scaled bedroom direction before buying furniture.
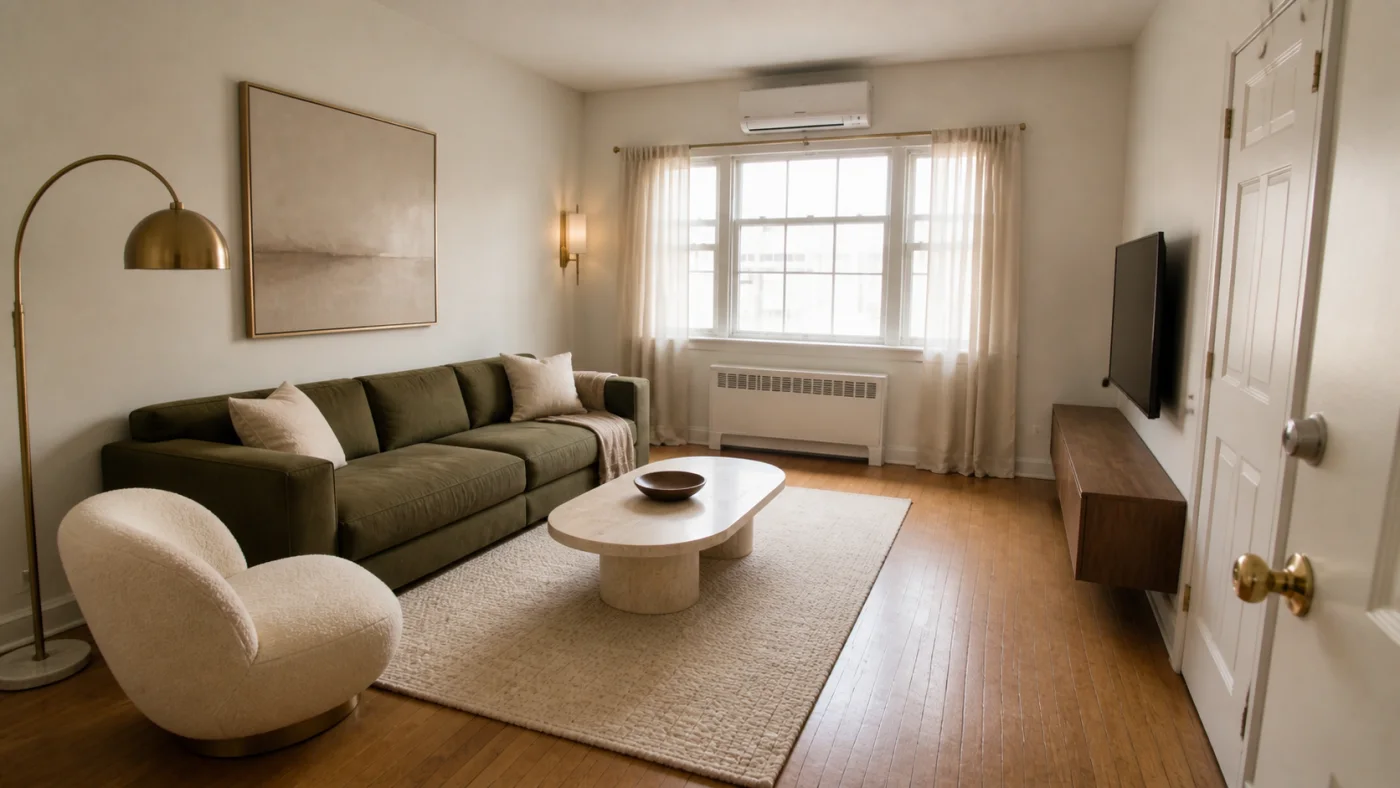
Explore a coherent, movable furniture and lighting scheme inside the apartment you actually live in.
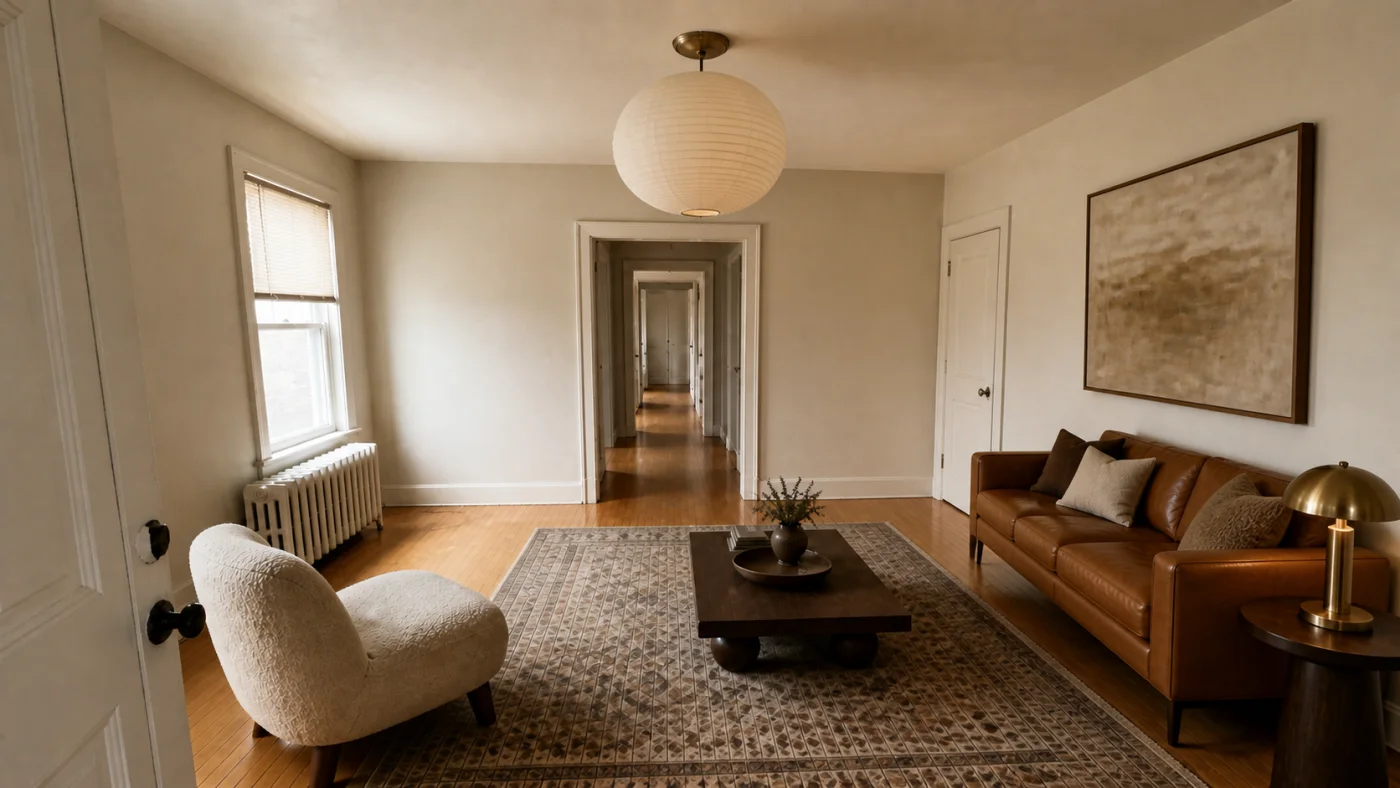
Upload the bare room and see one complete direction for furniture, storage, rugs and light while every real opening remains visible.
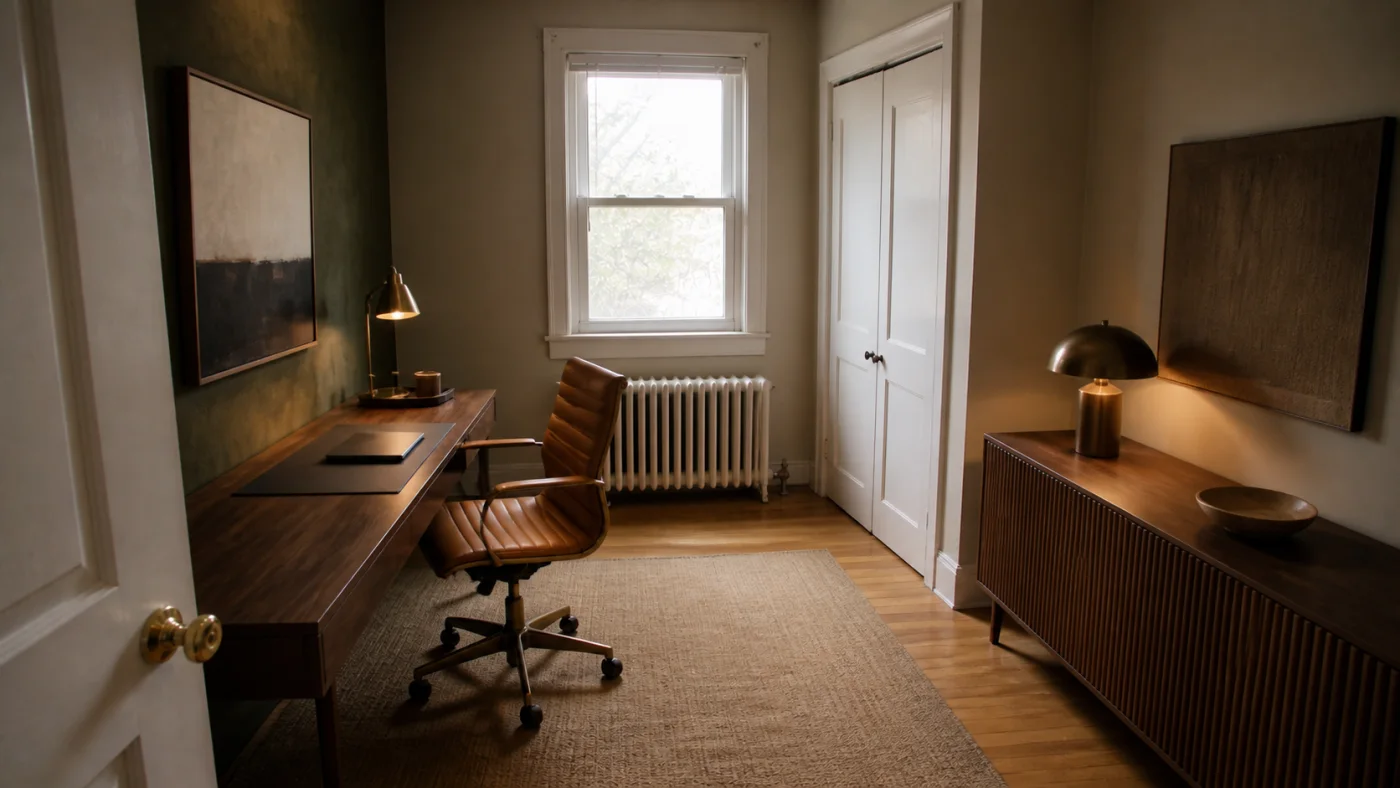
Turn a home-office photo into a new visual direction. Start by checking desk placement, daylight, storage and the route through the room, then use Interizo to explore a style before buying furniture.
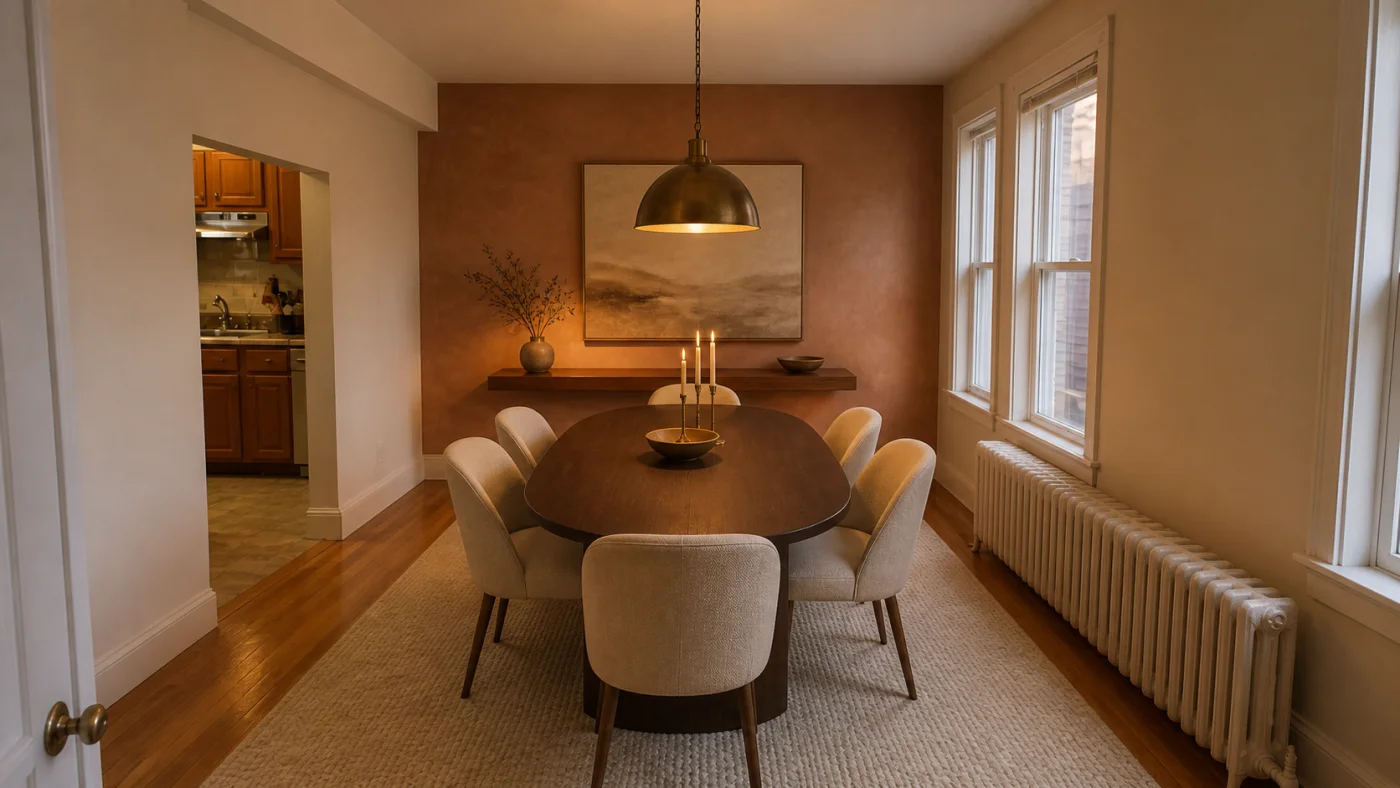
Explore a coordinated table, chairs, pendant and storage direction inside your photographed dining space.
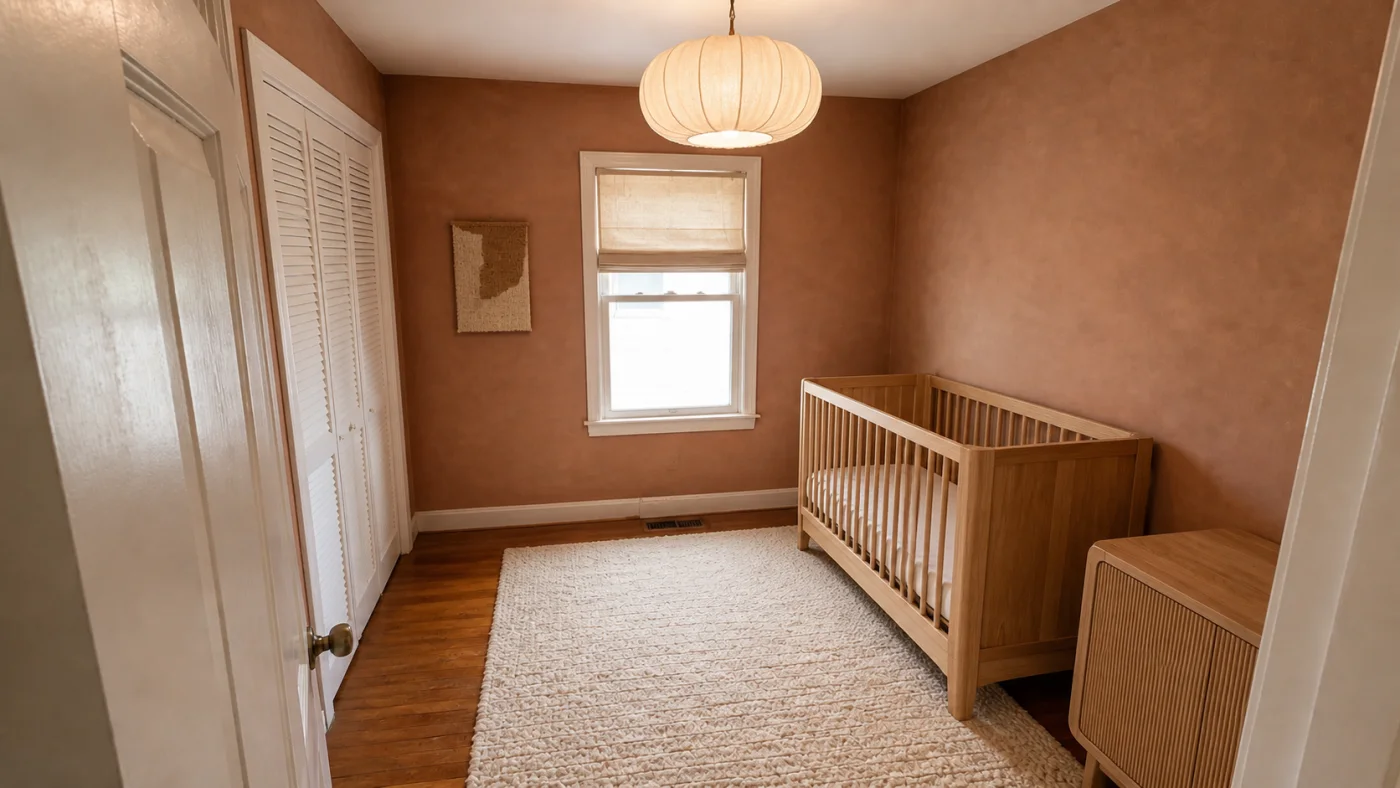
Turn an empty or spare room photo into a calm nursery direction, then verify every product and placement against current safety guidance.
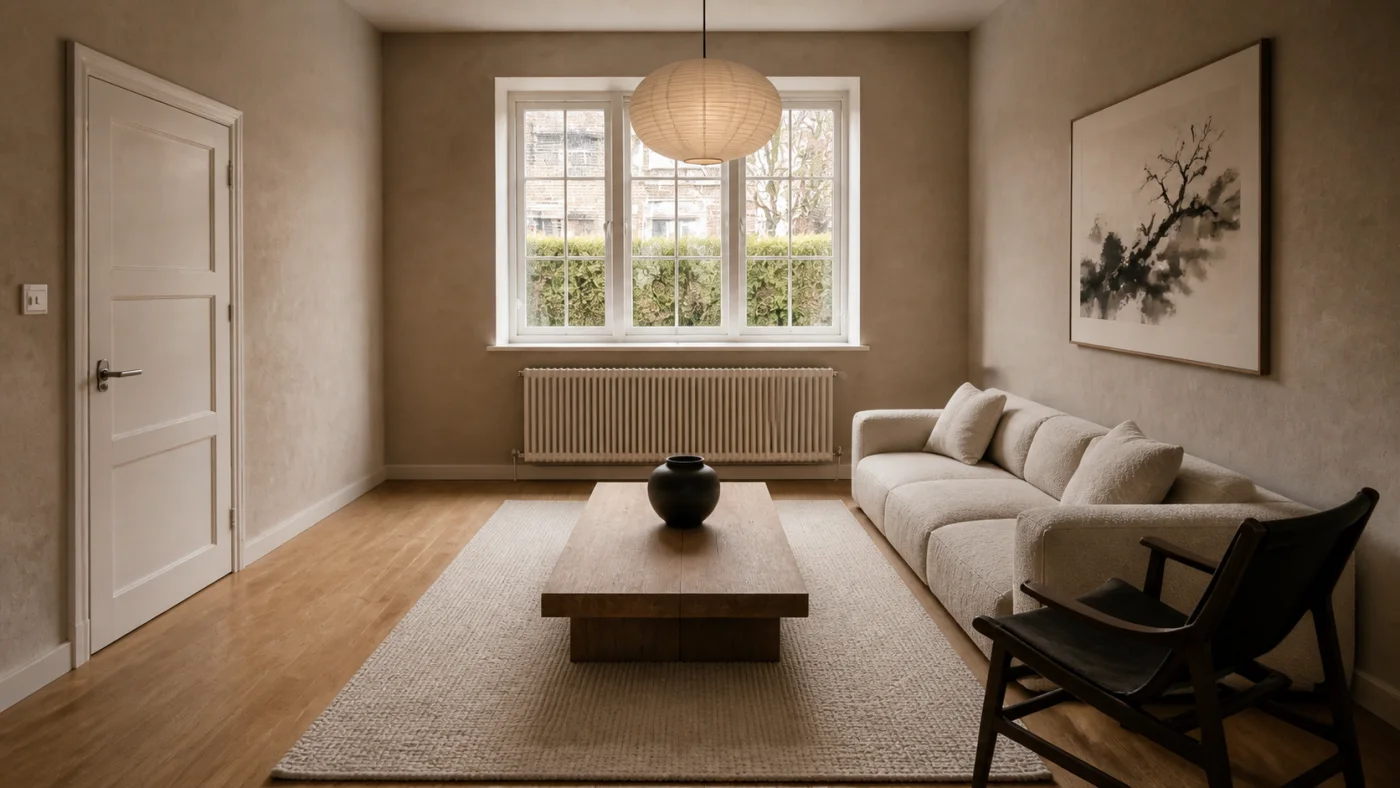
See how warm timber, tactile neutrals and fewer better-scaled pieces could work inside your actual room.
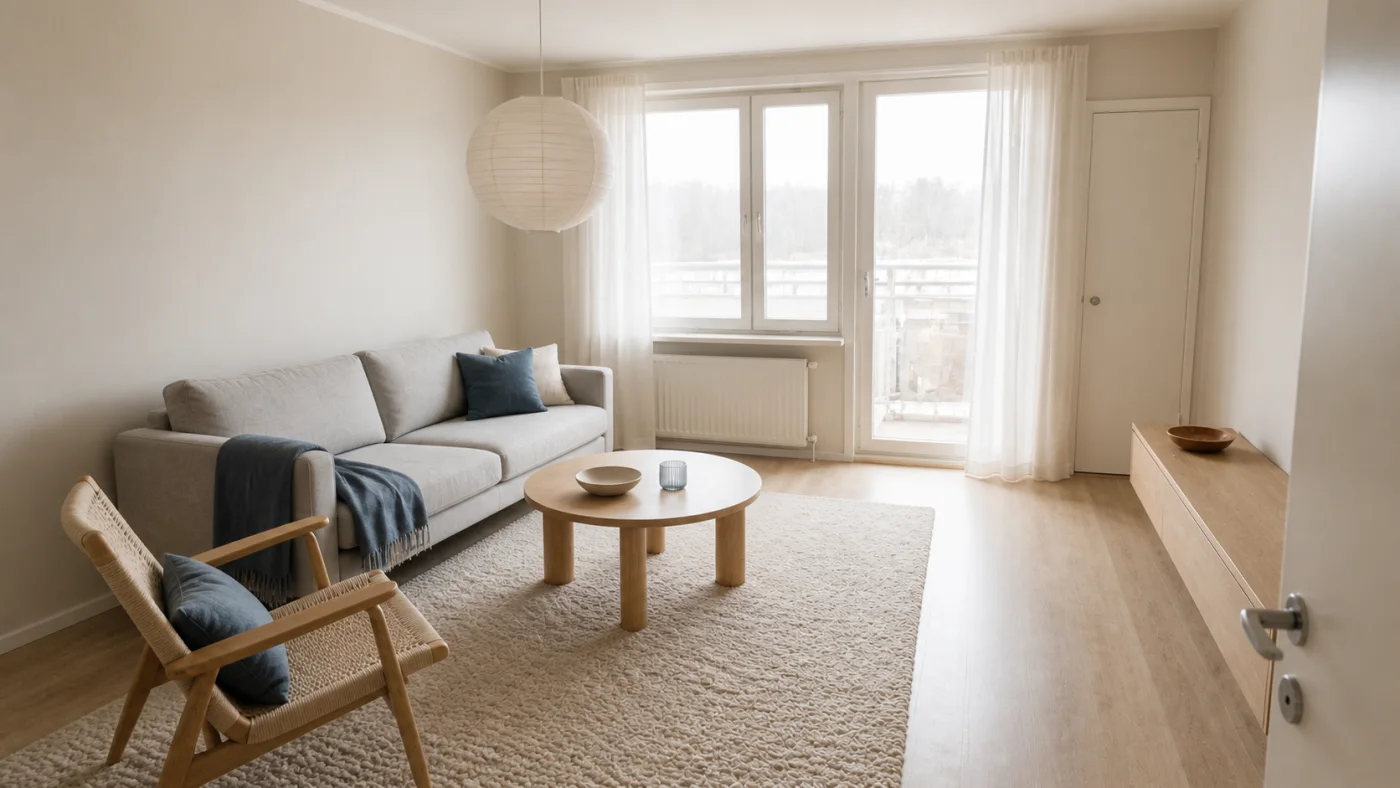
Test a brighter, practical interior direction without turning your real room into a generic white showroom.
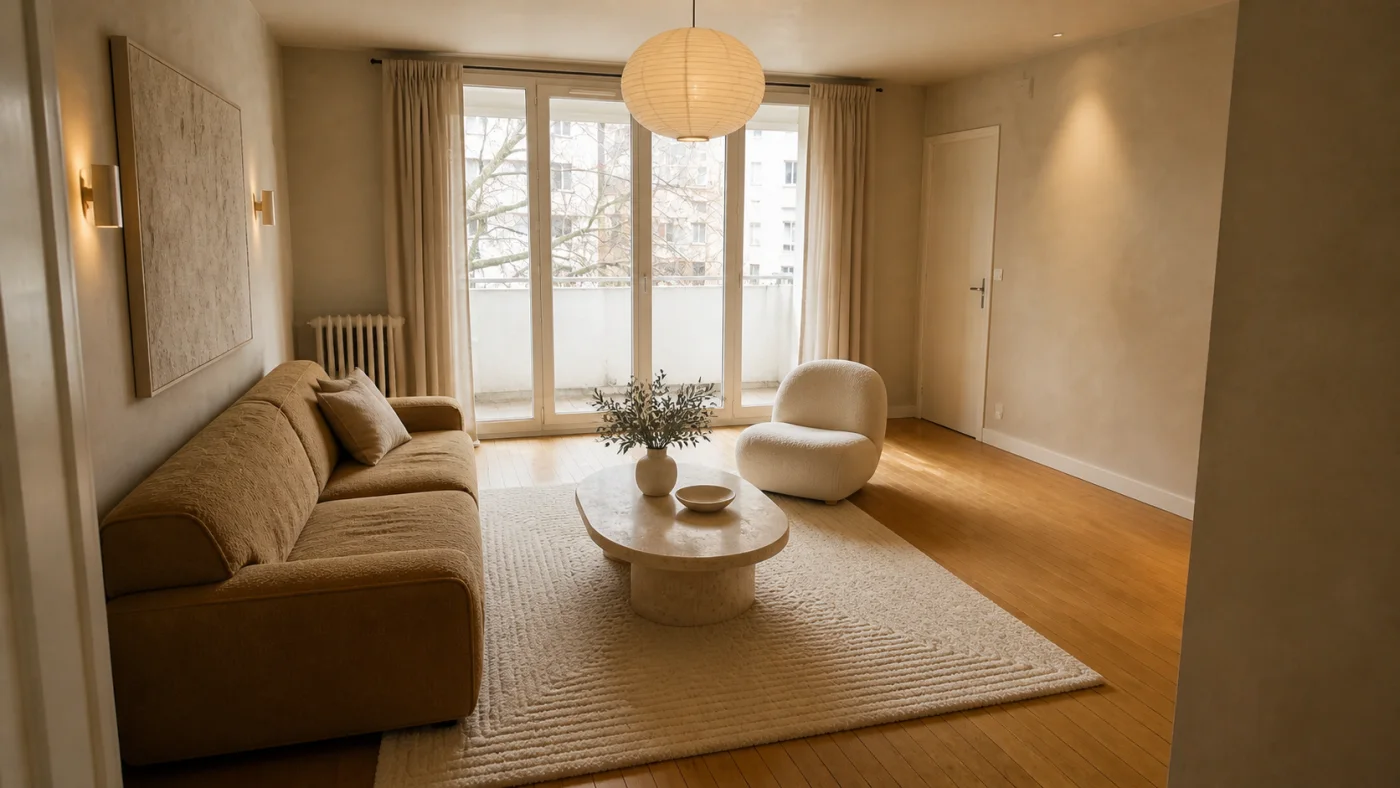
Explore a quieter room through scale, texture and layered light—not by erasing every sign of daily life.
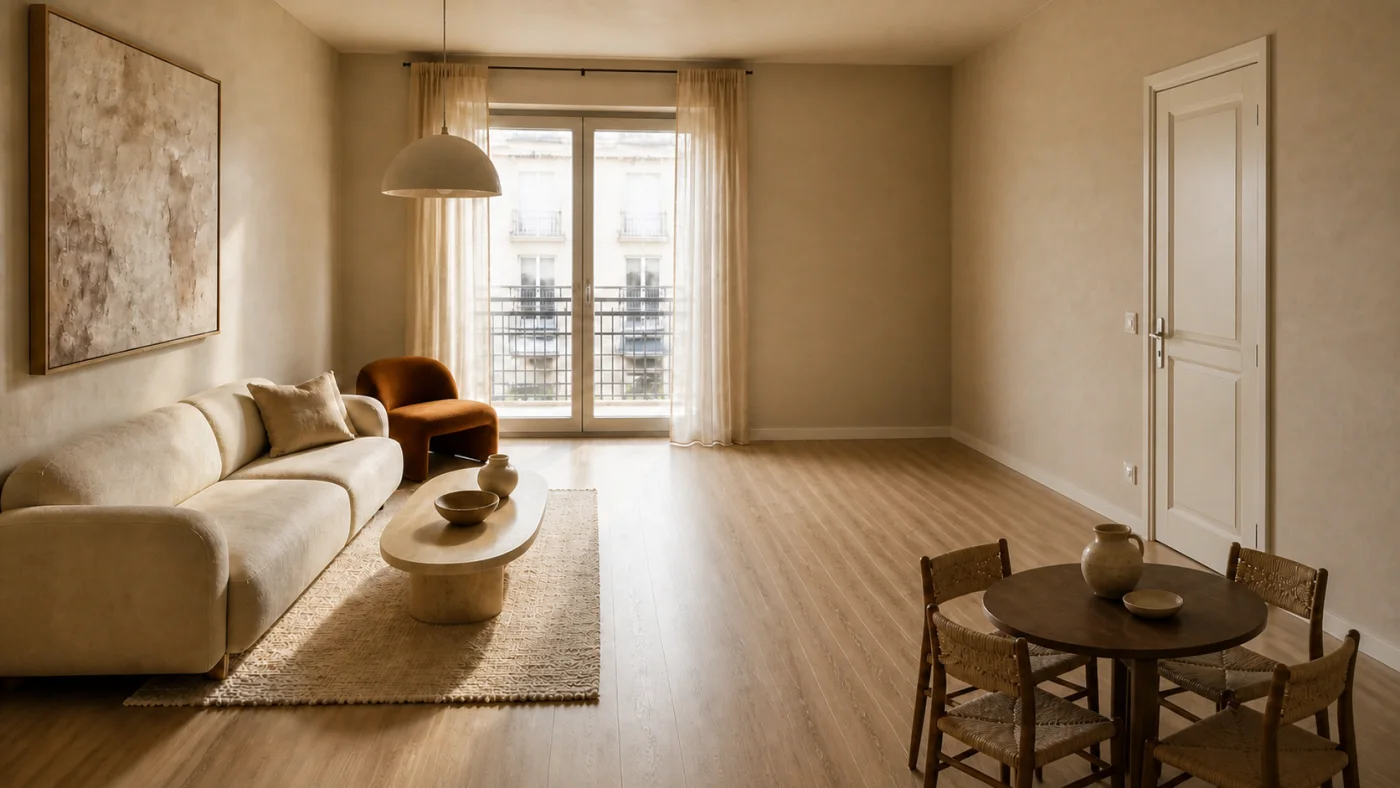
Bring warmer mineral colour, natural timber and relaxed texture into the architecture you already have.
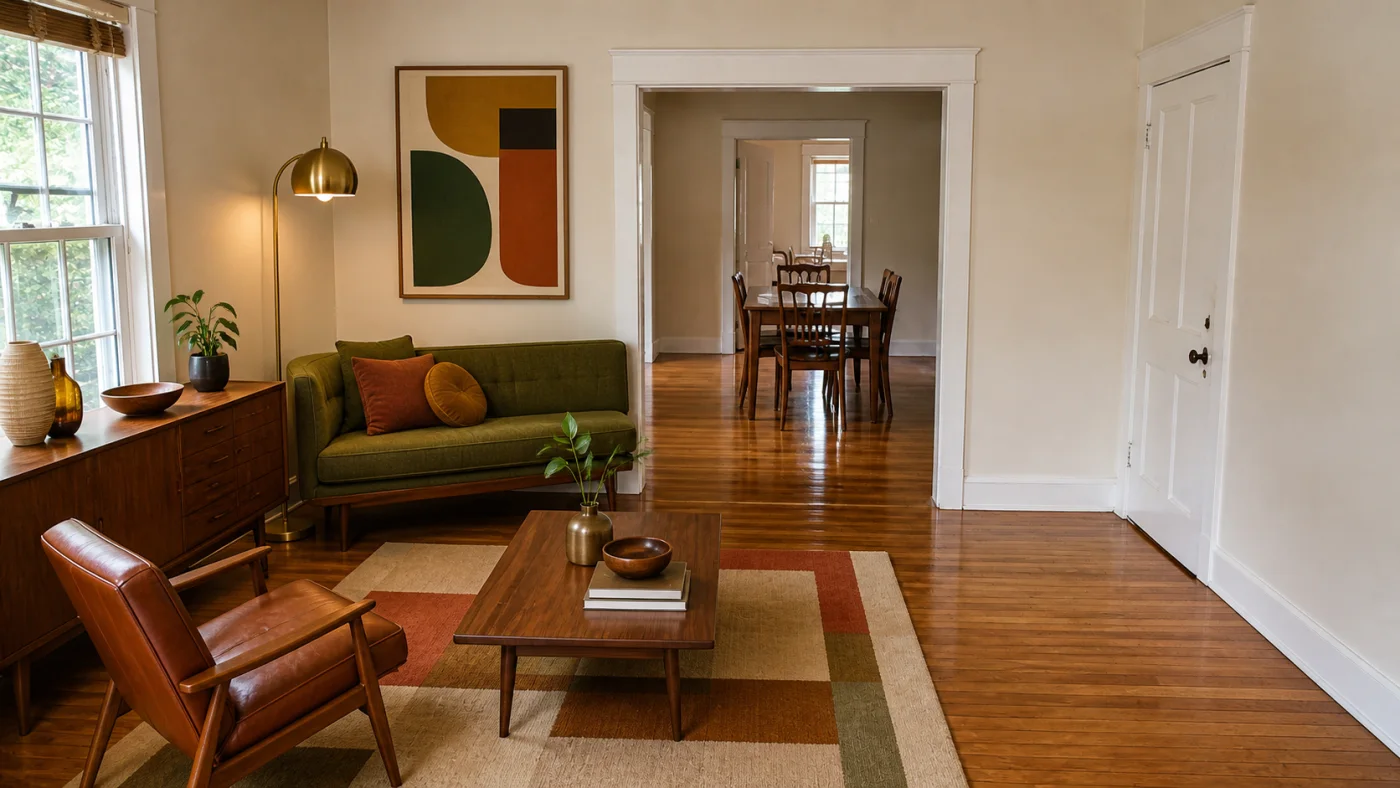
See how warmer timber, lower furniture and controlled colour could give your real room period character without becoming a set.
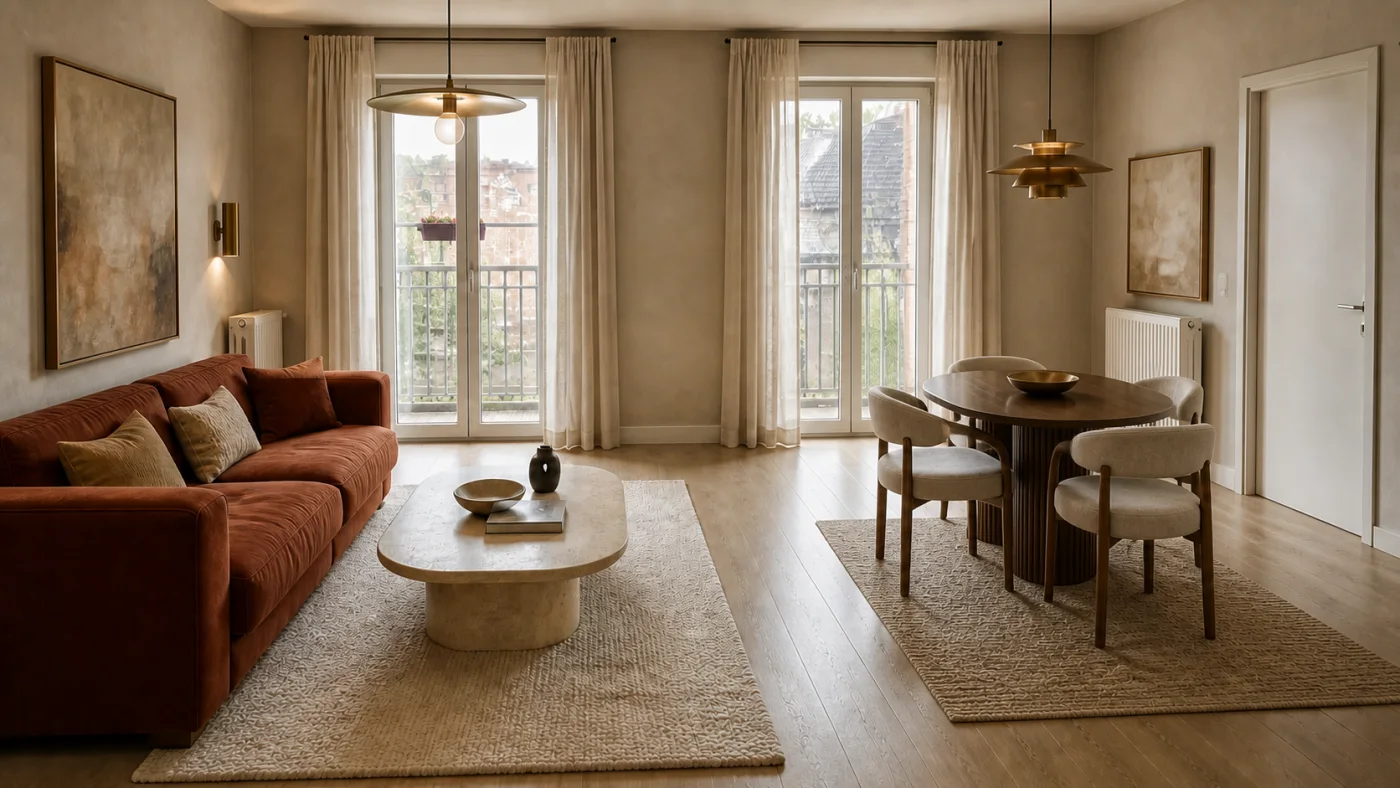
Use your photograph as the constraint and focus the concept on finishes, furniture language, textiles and light.
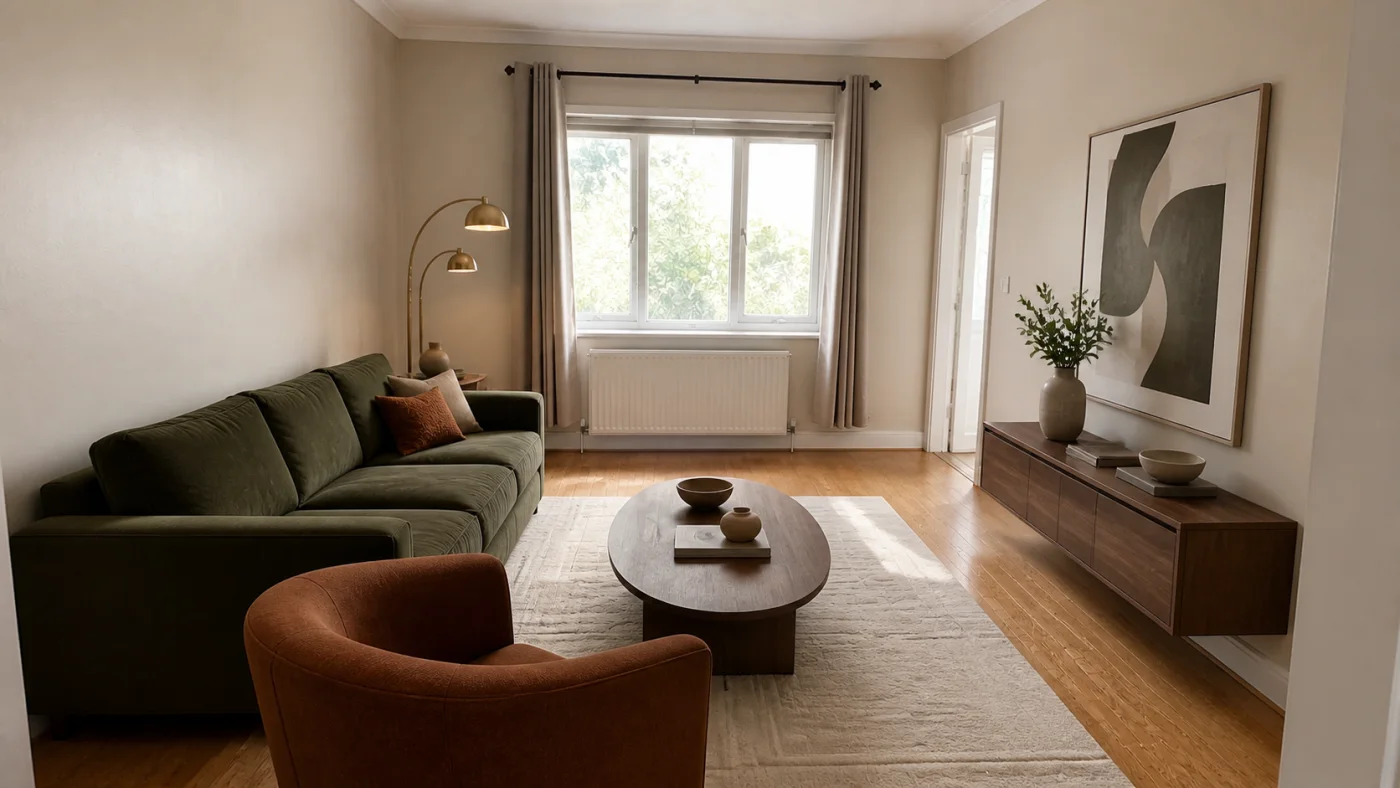
Generate the direction first, then use one optional credit to search for six current suggestions across the room’s major furniture categories.
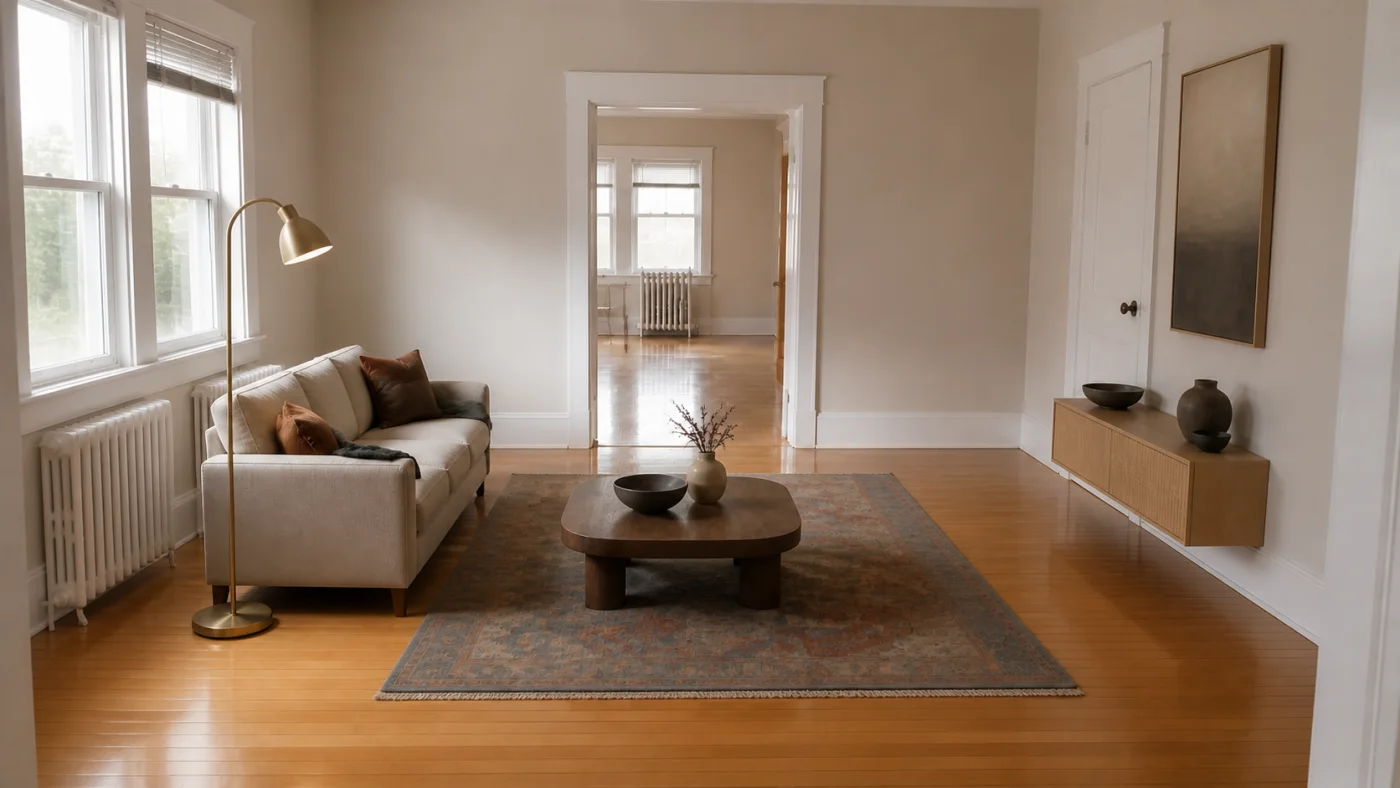
Start by deciding whether you want to identify a real item or find something similar to an AI concept. Image search can help with the first; a clear description, measurements and style-based suggestions help with the second.
A dramatic after image is easy. A useful one survives comparison with the real doors, windows, walking routes and furniture scale.
Start with the openings and the route through the room. A beautiful image fails when a sofa blocks the doorway, a table removes the only walking path or the camera suddenly shows a different space.
Do not copy every object. Identify the two or three choices doing most of the work—perhaps a warmer timber, a lower sofa, a larger rug or layered lighting—and use those observations in your own room brief.
No. They are illustrative AI concepts, not photographs of completed building work or guarantees of what a generated result will contain.
Separate wide images make it easier to inspect the whole room and compare openings, circulation, scale and design contrast.
Yes. Upload a clear room photograph in the studio and choose a style.