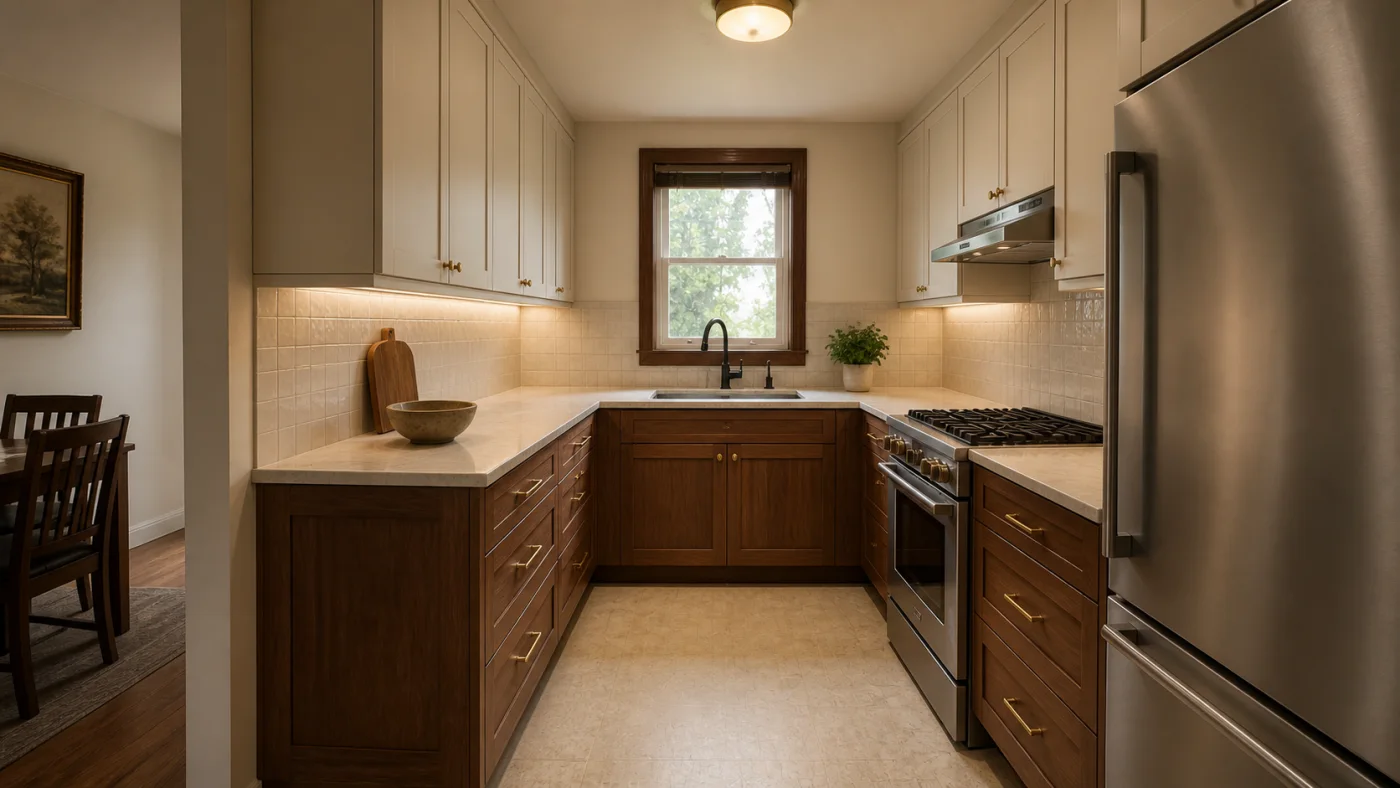
AI kitchen designer
Upload one clear kitchen photo and explore a coordinated direction while the windows, doors and visible cabinet layout remain recognizable.
AI room design by room type
Every room asks a different question. Choose the space you are redesigning to see the decisions, photo angle and practical checks that matter most.
Upload one clear kitchen photo and explore a coordinated direction while the windows, doors and visible cabinet layout remain recognizable.
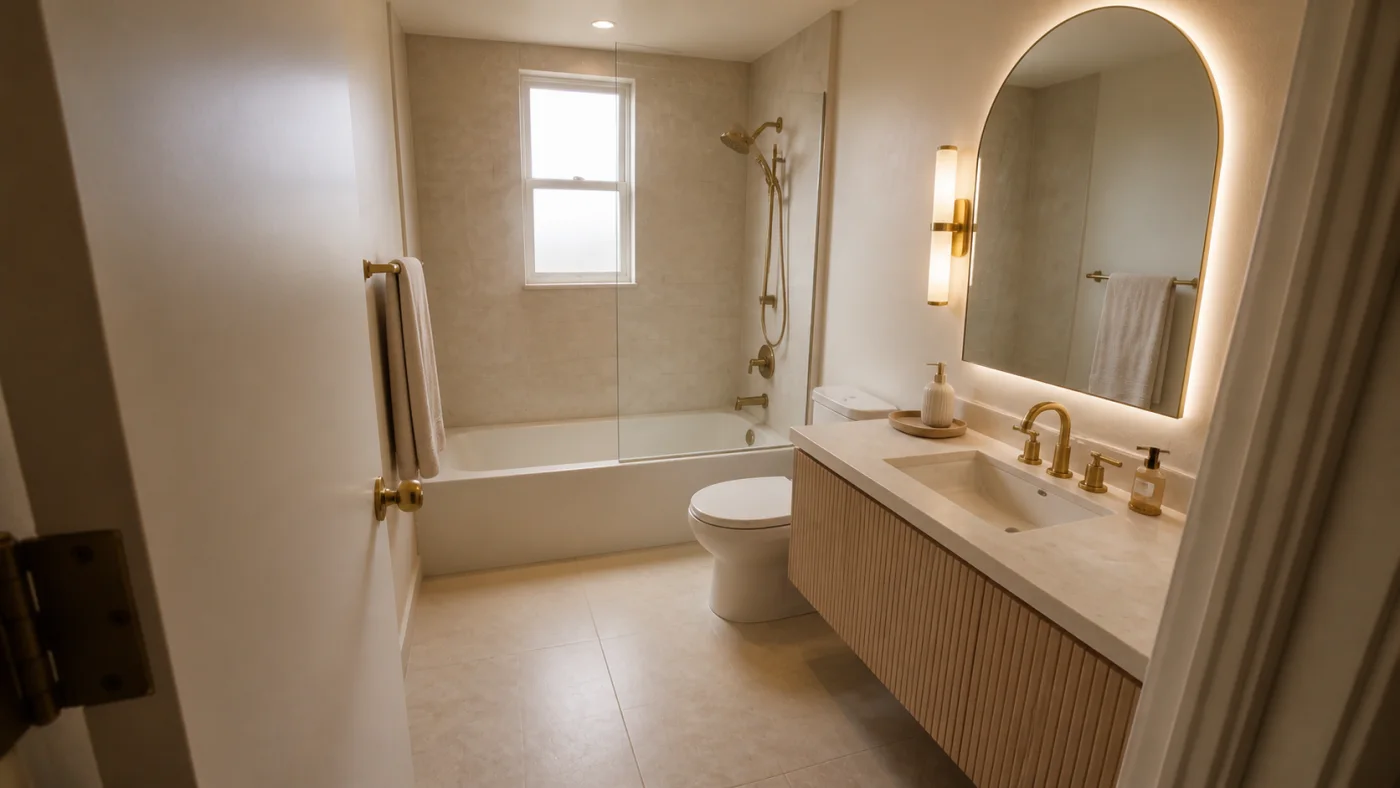
See how materials, storage and light could change the room before a costly bathroom decision becomes permanent.
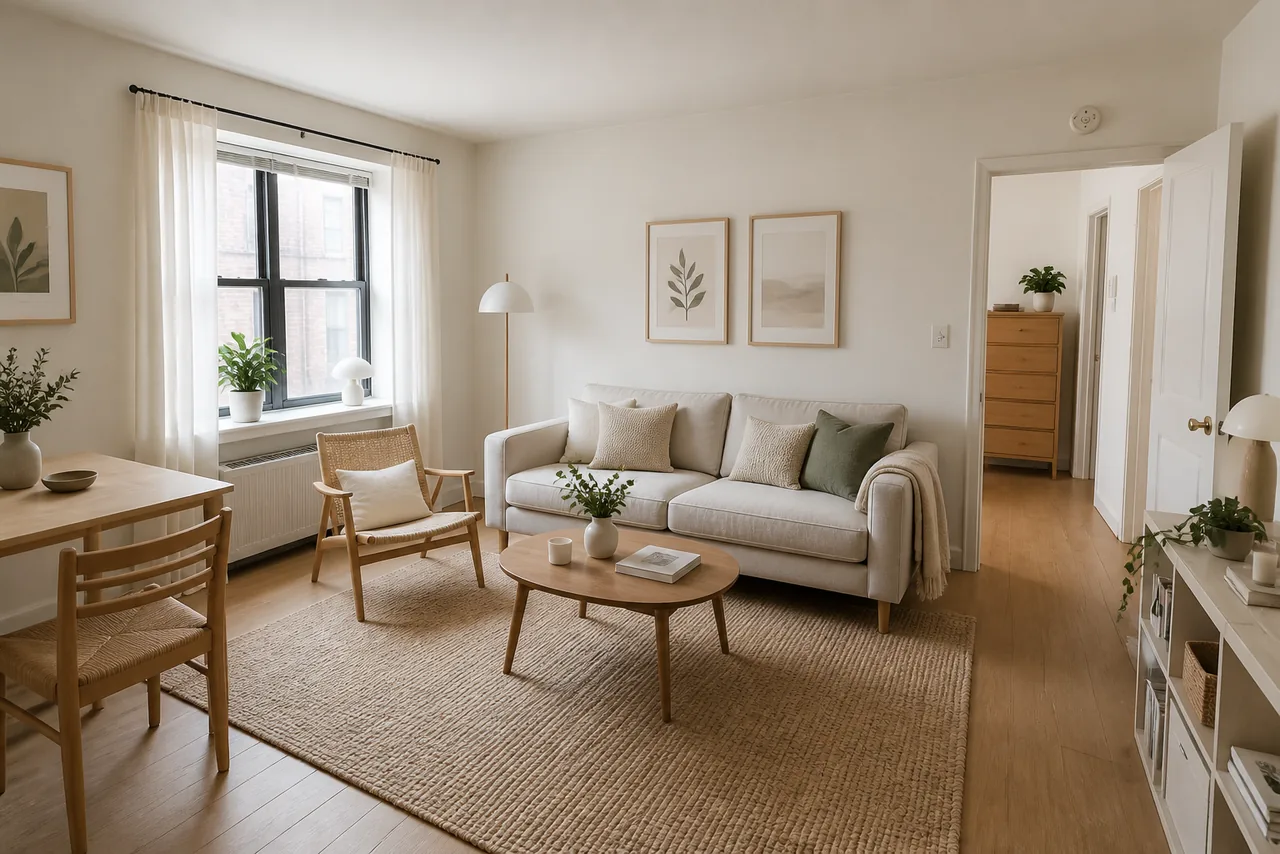
See your living room with a more coherent layout, palette and furniture scheme—without asking the image to invent a different house.
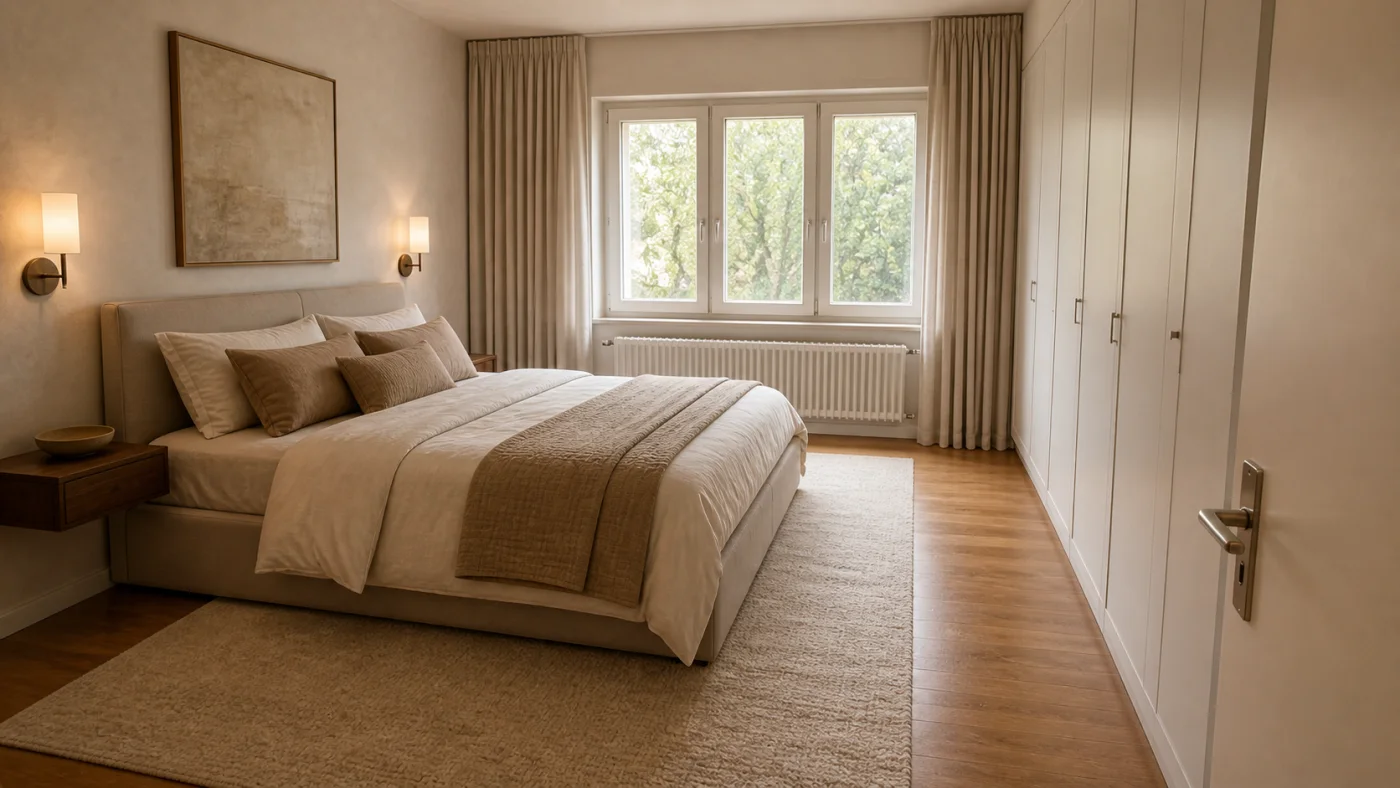
Interizo turns one bedroom photograph into a complete visual direction while keeping the room's doors, windows and viewpoint recognizable.
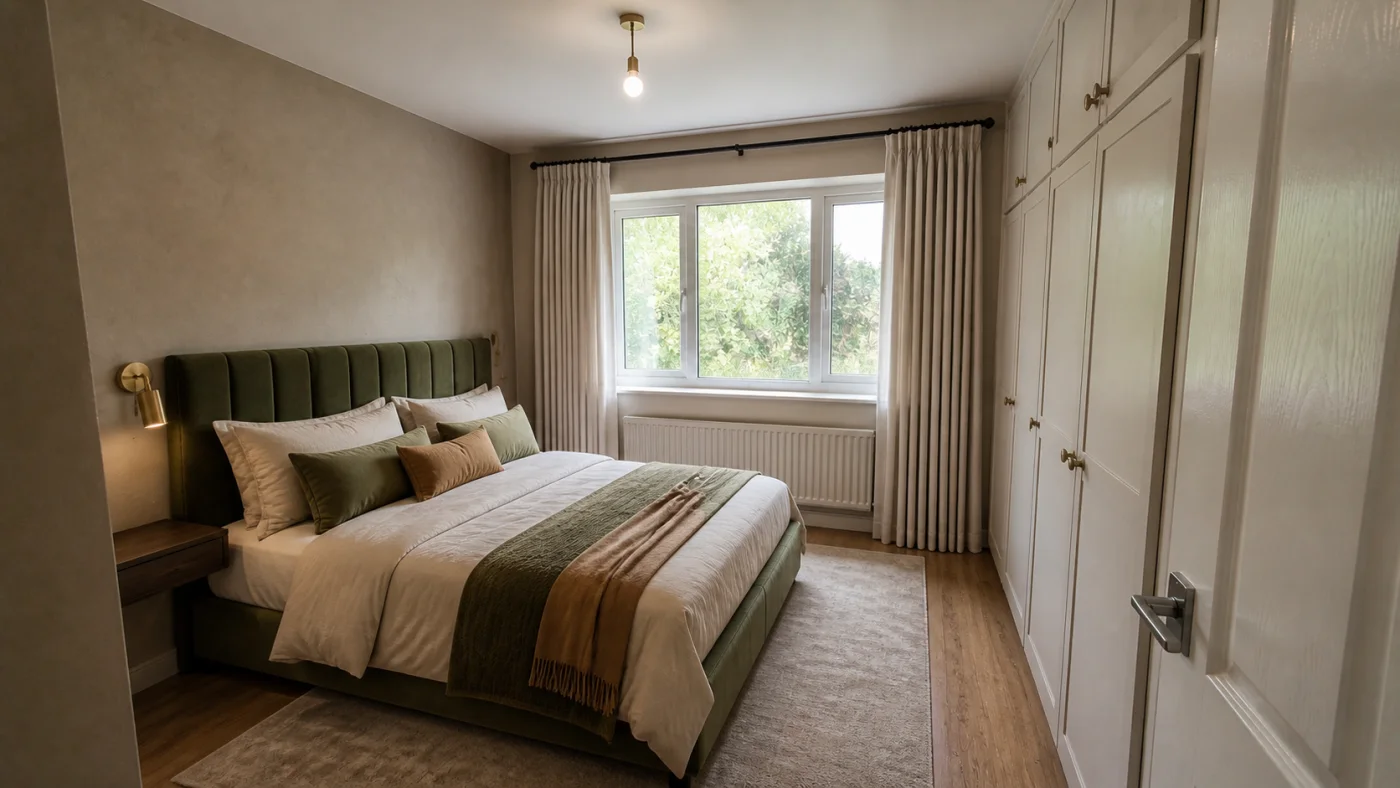
Use the actual room as the boundary and test a calmer, better-scaled bedroom direction before buying furniture.
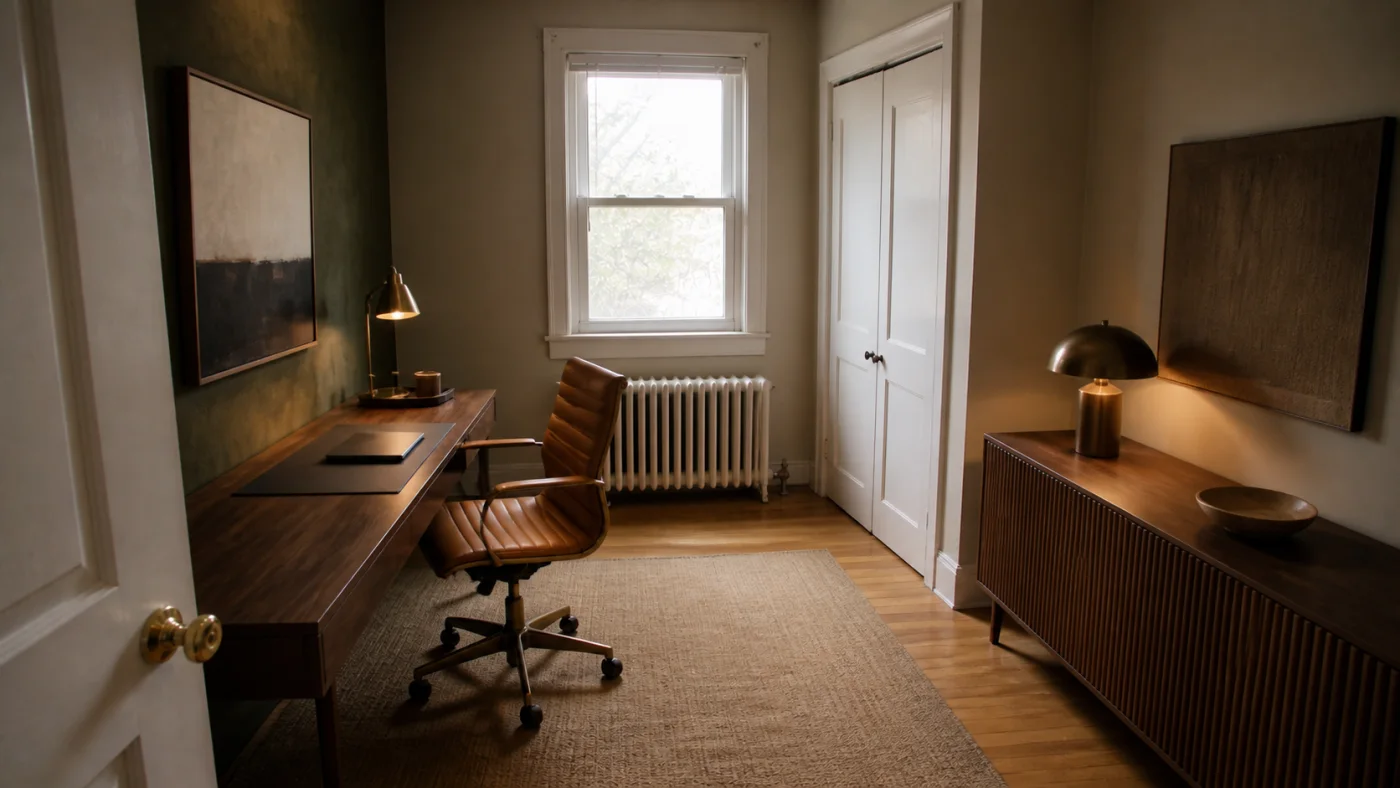
Turn a home-office photo into a new visual direction. Start by checking desk placement, daylight, storage and the route through the room, then use Interizo to explore a style before buying furniture.
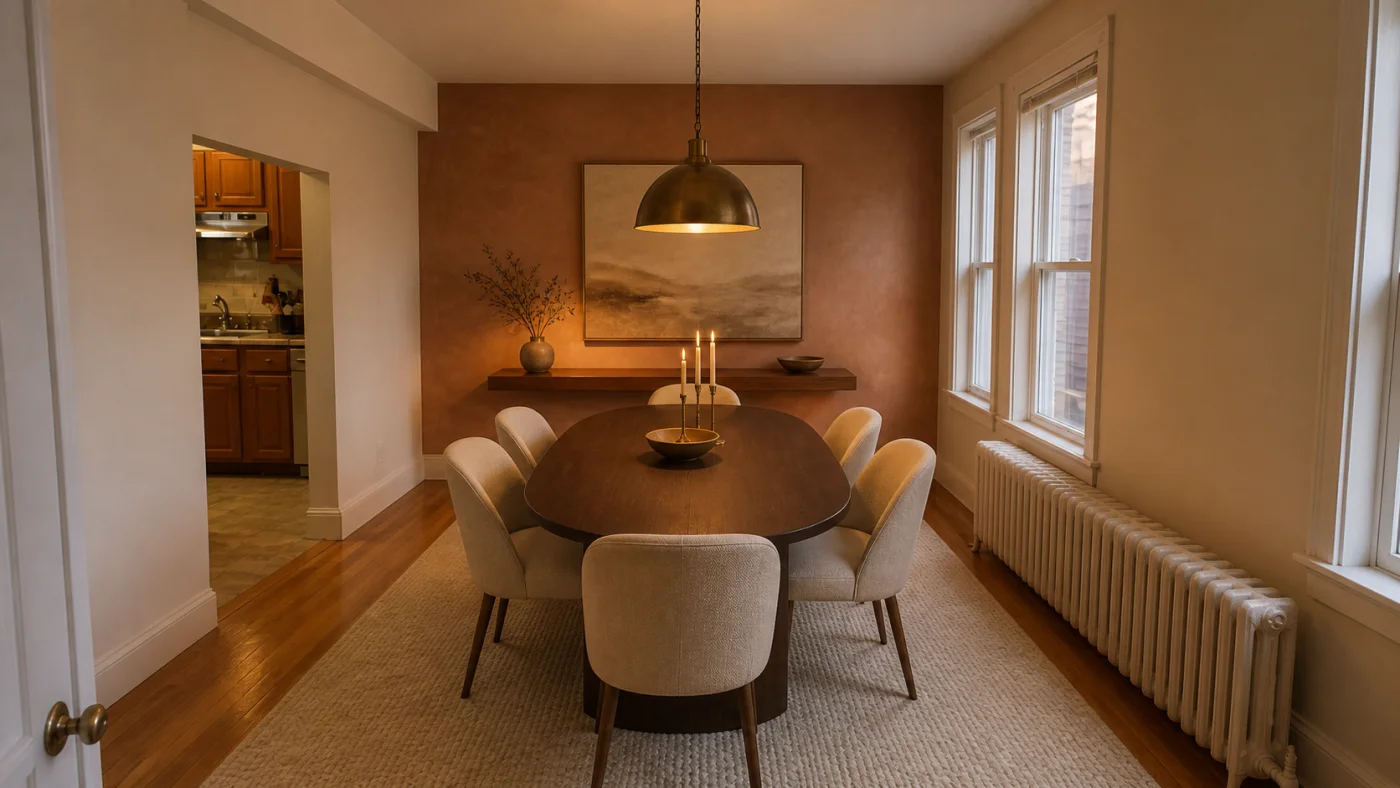
Explore a coordinated table, chairs, pendant and storage direction inside your photographed dining space.
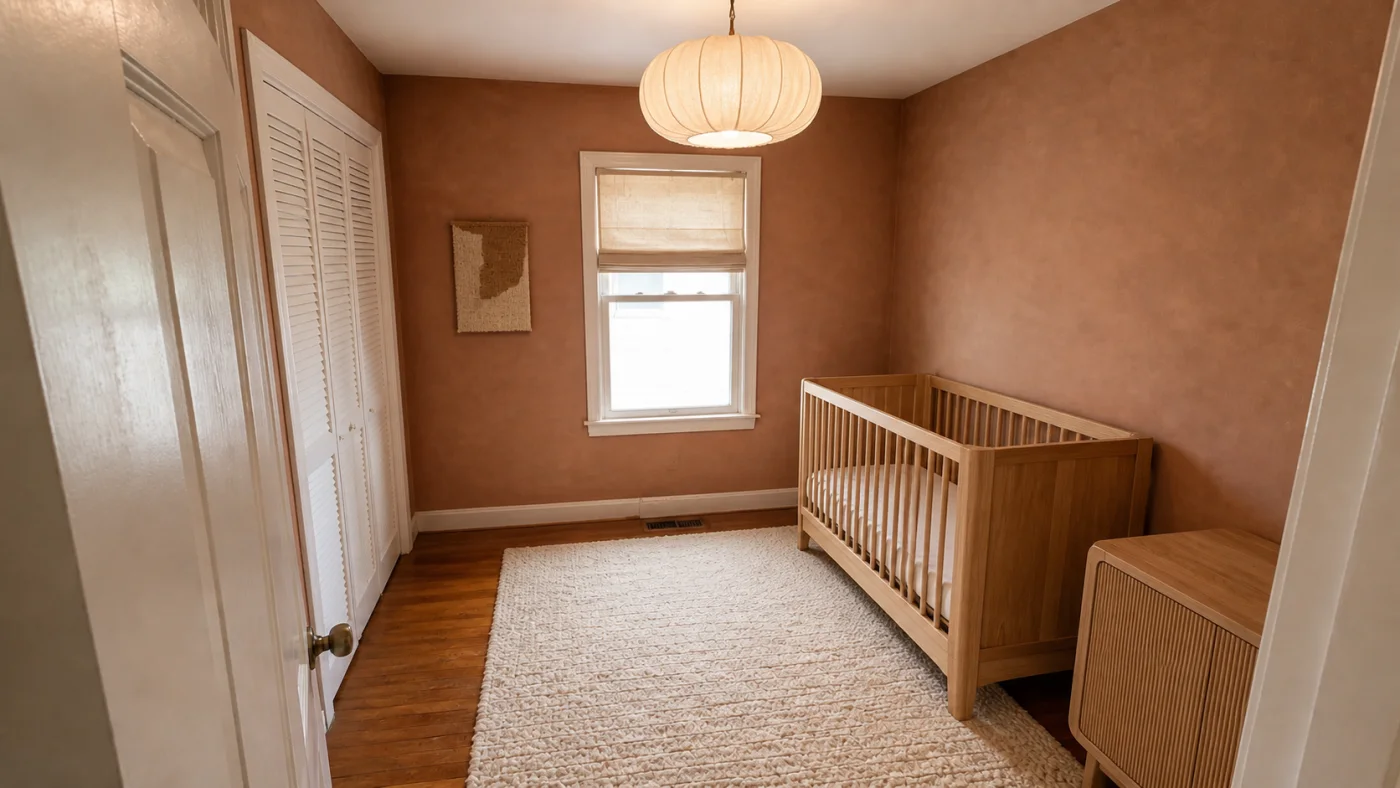
Turn an empty or spare room photo into a calm nursery direction, then verify every product and placement against current safety guidance.
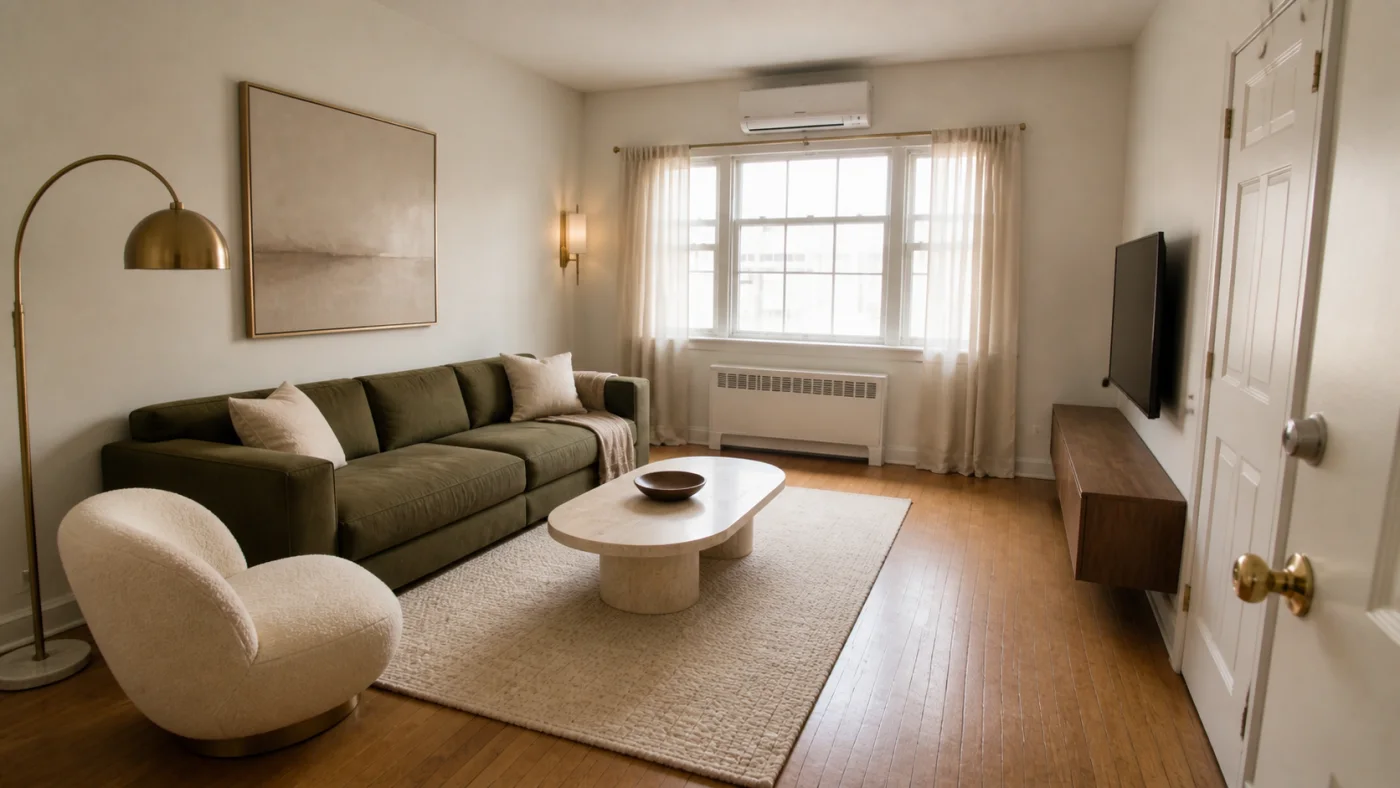
Explore a coherent, movable furniture and lighting scheme inside the apartment you actually live in.
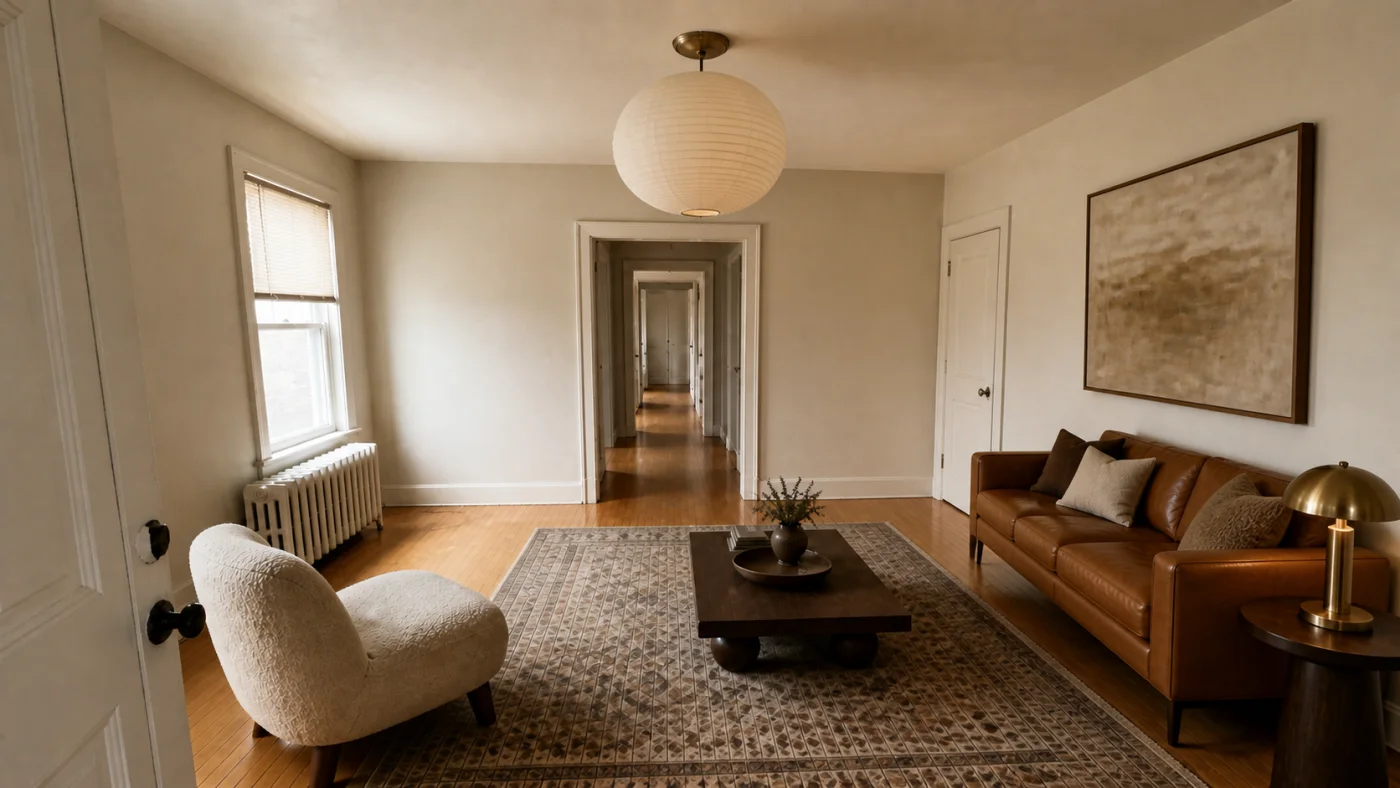
Upload the bare room and see one complete direction for furniture, storage, rugs and light while every real opening remains visible.
A kitchen is constrained by appliances and services. A bedroom begins with bed scale and circulation. A living room may need to support conversation, media and a route into another space. Starting with the room type gives the visual brief a more useful set of priorities.
A useful source photo includes the awkward parts: doors, radiators, windows, existing storage and the route through the room. Keep the camera level and use a wide horizontal frame where possible.
Frame the photograph around the area you want to explore while keeping connected zones visible. The current studio takes a photo and style selection; it has no separate room-type selector.
Yes. Keep every window, door and built-in feature visible so the concept has real architectural boundaries.
Yes. Reusing the photograph makes it easier to compare style changes from one consistent viewpoint.